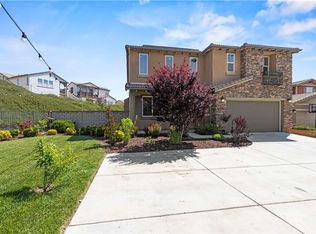
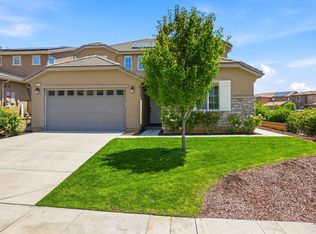
Welcome to 24557 Rosette Lane — a rare dual-living opportunity tucked away at the end of a quiet cul-de-sac inside the highly sought-after gated West Hills community in Valencia.
Designed with flexibility and privacy in mind, this beautifully appointed home features a highly desirable attached mother-in-law suite with its own private entrance, creating the perfect setup for multigenerational living, long-term guests, a home business, or added independence for extended family. Complete with its own living room, kitchenette, bedroom with walk-in closet, bathroom, laundry, and separate entrance, this space offers a level of versatility that is hard to find.
Inside the main residence, the open-concept layout was designed for both comfortable everyday living and effortless entertaining. The spacious family room with fireplace flows seamlessly into the oversized kitchen featuring a large center island, walk-in pantry, abundant storage, stainless double ovens, and generous dining space.
Upstairs, the home continues to impress with a large loft, dedicated office area, spacious secondary bedrooms, upstairs laundry room, and a beautifully designed primary suite complete with a soaking tub, walk-in shower, and oversized walk-in closet.
Step outside to your private backyard retreat featuring a pool, spa, sitting area, turf, and dog run — perfect for relaxing, entertaining, and enjoying Southern California living year-round.
Additional highlights include paid-off solar, a 3-car garage with epoxy floors and overhead storage, attractive landscaping, and access to West Hills’ incredible resort-style amenities including pools, scenic paseos, hiking trails, outdoor cooking areas, playgrounds, greenbelts, clubhouse, spa, and dog park.
Located near award-winning schools, shopping, dining, and parks, this exceptional home offers the perfect blend of functionality, comfort, and lifestyle.
For sale
Listed by: Equity Union • Michelle Dubner • Contact: 661-219-5517
Price cut: $30K (6/22)
$1,245,000
24557 Rosette Ln, Valencia, CA 91354
4beds
3,159sqft
Single Family Residence
Built in 2014
6,678 Square Feet Lot
$1,233,100 Zestimate®
$394/sqft
$166/mo HOA
What's special
Large loftPrivate backyard retreatOversized kitchenAttractive landscapingLarge center islandQuiet cul-de-sacOpen-concept layout
- 82 days |
- 554 |
- 22 |
Zillow last checked:
Listing updated:
Listed by:
Michelle Dubner DRE #01496647 661-219-5517,
Equity Union
Source: CRMLS,MLS#: SR26075800
Originating MLS: California Regional MLS
Loading...
Facts & features
Interior
Bedrooms & bathrooms
- Bedrooms: 4
- Bathrooms: 4
- Full bathrooms: 3
- 1/2 bathrooms: 1
- Main level bathrooms: 2
- Main level bedrooms: 1
Rooms
- Room types: Bedroom, Entry/Foyer, Family Room, Kitchen, Laundry, Loft, Primary Bedroom, Office, Other, Pantry
Bedroom
- Features: Multi-Level Bedroom
Bedroom
- Features: Bedroom on Main Level
Bathroom
- Features: Bathroom Exhaust Fan, Bathtub, Closet, Dual Sinks, Full Bath on Main Level, Granite Counters, Separate Shower, Tub Shower, Walk-In Shower
Kitchen
- Features: Granite Counters, Kitchen/Family Room Combo, Kitchenette, Walk-In Pantry
Other
- Features: Walk-In Closet(s)
Pantry
- Features: Walk-In Pantry
Heating
- Central
Cooling
- Central Air
Appliances
- Included: Built-In Range, Double Oven, Dishwasher, Disposal, Gas Range, Microwave, Water To Refrigerator
- Laundry: Washer Hookup, Gas Dryer Hookup, Inside, Laundry Room, Upper Level
Features
- Ceiling Fan(s), Granite Counters, High Ceilings, In-Law Floorplan, Open Floorplan, Pantry, Recessed Lighting, Storage, Two Story Ceilings, Bedroom on Main Level, Loft, Primary Suite, Walk-In Pantry, Walk-In Closet(s)
- Flooring: Carpet, Tile, Wood
- Doors: Sliding Doors
- Windows: Double Pane Windows
- Has fireplace: Yes
- Fireplace features: Family Room
- Common walls with other units/homes: No Common Walls
Interior area
- Total interior livable area: 3,159 sqft
Video & virtual tour
Property
Parking
- Total spaces: 3
- Parking features: Driveway, Garage
- Attached garage spaces: 3
Accessibility
- Accessibility features: Safe Emergency Egress from Home
Features
- Levels: Two
- Stories: 2
- Entry location: front
- Has private pool: Yes
- Pool features: Community, In Ground, Private, Association
- Has spa: Yes
- Spa features: Community, In Ground, Private
- Fencing: Block
- Has view: Yes
- View description: Hills
Lot
- Size: 6,678 Square Feet
- Features: 0-1 Unit/Acre, Cul-De-Sac, Sprinklers In Rear, Sprinklers In Front
Details
- Additional structures: Guest House, Guest HouseAttached, Shed(s)
- Parcel number: 2810113053
- Special conditions: Standard
Construction
Type & style
- Home type: SingleFamily
- Architectural style: Traditional
- Property subtype: Single Family Residence
Materials
- Foundation: Slab
Condition
- Turnkey
- New construction: No
- Year built: 2014
Utilities & green energy
- Electric: Photovoltaics Seller Owned
- Sewer: Public Sewer
- Water: Public
- Utilities for property: Electricity Connected, Natural Gas Connected, Sewer Connected, Water Connected
Green energy
- Energy efficient items: Appliances
- Energy generation: Solar
Community & HOA
Community
- Features: Biking, Dog Park, Foothills, Hiking, Mountainous, Park, Street Lights, Suburban, Sidewalks, Gated, Pool
- Security: Gated Community, Key Card Entry
- Subdivision: Mosaic (Moswh)
HOA
- Has HOA: Yes
- Amenities included: Clubhouse, Dog Park, Outdoor Cooking Area, Barbecue, Playground, Pool, Spa/Hot Tub
- HOA fee: $166 monthly
- HOA name: West Hills HOA
- HOA phone: 661-259-4900
Location
- Region: Valencia
Financial & listing details
- Price per square foot: $394/sqft
- Tax assessed value: $872,023
- Annual tax amount: $17,069
- Date on market: 4/15/2026
- Cumulative days on market: 82 days
- Listing terms: Conventional
- Inclusions: Refrigerators, next gen washer & dryer
- Exclusions: upstairs washer & dryer
- Road surface type: Paved
Estimated market value
$1,233,100
$1.17M - $1.29M
$6,159/mo
Price history
| Date | Event | Price |
|---|---|---|
| 6/22/2026 | Price change | $1,245,000-2.4%$394/sqft |
Source: | ||
| 4/15/2026 | Listed for sale | $1,275,000+91.7%$404/sqft |
Source: | ||
| 5/30/2014 | Sold | $665,000$211/sqft |
Source: Public Record Report a problem | ||
Public tax history
| Year | Property taxes | Tax assessment |
|---|---|---|
| 2025 | $17,069 +3.5% | $872,023 +2% |
| 2024 | $16,497 +2.7% | $854,926 +2% |
| 2023 | $16,068 +0.1% | $838,164 +2% |
| 2022 | $16,047 +1.5% | $821,730 +2% |
| 2021 | $15,802 +3% | $805,619 +1% |
| 2020 | $15,348 | $797,359 +2% |
| 2019 | $15,348 +3.3% | $781,726 +2% |
| 2018 | $14,859 | $766,399 +2% |
| 2017 | $14,859 +2.3% | $751,373 +2% |
| 2016 | $14,531 -0.2% | $736,641 +1.5% |
| 2015 | $14,553 +90.2% | $725,576 +242.3% |
| 2014 | $7,652 | $211,957 -27.9% |
| 2012 | -- | $293,854 +2% |
| 2011 | -- | $288,093 +0.8% |
| 2010 | -- | $285,940 -0.2% |
| 2009 | -- | $286,620 -20.9% |
| 2008 | -- | $362,406 +373.1% |
| 2007 | -- | $76,602 |
Find assessor info on the county website
Monthly payment
Est. payment$--/mo
Payment breakdown
Explore the cost of this home by adjusting the details. Changes won't be saved.All calculations are estimates and provided by Zillow, Inc. for informational purposes only. Actual amounts may vary.
HOA fees may include property taxes on listings classified as Co-Ops. Contact the listing agent and/or owner for fee details.
Mortgage interest rates are dependent on a number of factors, including credit score, down payment, and repayment length. Interest rate data provided by Zillow Group Marketplace, Inc. as of 1/1/1970 from various mortgage lenders with which we have lead or other similar arrangements; the Estimated Payment is an average of those rates.
See how much you could borrow to make a competitive offer.
Climate risks
Neighborhood: Valencia
Nearby schools
GreatSchools rating
- 9/10West Creek AcademyGrades: K-6Distance: 0.5 mi
- 8/10Rio Norte Junior High SchoolGrades: 7-8Distance: 0.7 mi
- 10/10Valencia High SchoolGrades: 9-12Distance: 1.6 mi
A local agent can set up tours, give advice and negotiate with sellers.
Local buyer's agents are ready to help
- California
- Los Angeles County
- Santa Clarita
- 91354
- Valencia
- 24557 Rosette Ln