Motivated seller--relocating out of state. A standout opportunity in Asante, this move-in ready home offers modern comfort, exceptional privacy, and one of the community's most impressive garage setups, featuring a massive 48-ft RV garage with a dedicated 50-amp hookup, and a cleverly disguised RV sewer drain, perfect for housing your RV, boat, ATV, or other big toys. The garage provides rear access to the finished, low-maintenance backyard, and with no two-story homes on any side, you'll enjoy rare privacy for gatherings with family and friends. Inside, the open great room, split bedrooms, and versatile den/office (easily a 4th bedroom) create a functional layout, while the kitchen showcases white cabinetry, granite counters, subway tile backsplash, stainless appliances, a walk-in pantry and a large island. The primary suite features an oversized tiled shower, extended dual-sink vanity, linen closet, and walk-in closet, complemented by a guest bedroom with its own en-suite bath. Additional upgrades include three thermostats for enhanced comfort control, customized privacy sunscreens, tankless water heater, stylish tile and luxury vinyl plank flooring, and a well-appointed laundry room with cabinetry. With a community park nearby and new shopping and dining options just minutes away, this home delivers standout storage, thoughtful upgrades, and exceptional everyday livability.
For sale
Price cut: $18K (7/22)
$549,000
24558 N 170TH Lane, Surprise, AZ 85387
3beds
2,231sqft
:
Get pre-qualified$3,365/mo
Single Family Residence
Built in 2023
8,757 Square Feet Lot
$-- Zestimate®
$246/sqft
$94/mo HOA
What's special
Subway tile backsplashCustomized privacy sunscreensWalk-in closetLinen closetGranite countersStainless appliancesTankless water heater
- 48 days |
- 756 |
- 36 |
Zillow last checked:
Listing updated:
Listed by:
Beth M Rider 602-315-8749,
Keller Williams Arizona Realty
Source: ARMLS,MLS#: 7037822
Facts & features
Interior
Bedrooms & bathrooms
- Bedrooms: 3
- Bathrooms: 3
- Full bathrooms: 3
Heating
- Forced Air
Cooling
- Central Air, Ceiling Fan(s)
Appliances
- Included: Built-in Microwave, Dishwasher, Disposal, Gas Range
- Laundry: Inside
Features
- Pantry, High Speed Internet, Granite Counters, Double Vanity, Breakfast Bar, No Interior Steps, Kitchen Island, 2 Master Baths, 3/4 Bath Master Bdrm
- Flooring: Vinyl, Tile
- Windows: Low Emissivity Windows, Double Pane Windows, Vinyl Frame
- Has basement: No
- Has fireplace: No
Interior area
- Total structure area: 2,231
- Total interior livable area: 2,231 sqft
Property
Parking
- Total spaces: 5
- Parking features: RV Gate, Garage Door Opener, Direct Access, RV Garage
- Garage spaces: 5
Features
- Stories: 1
- Patio & porch: Covered, Patio
- Exterior features: Rain Gutters
- Spa features: None
- Fencing: Block
Lot
- Size: 8,757 Square Feet
- Features: Sprinklers In Rear, Sprinklers In Front, Desert Front, Gravel/Stone Back, Synthetic Grass Back, Auto Timer H2O Front, Auto Timer H2O Back
Details
- Parcel number: 50371468
Construction
Type & style
- Home type: SingleFamily
- Property subtype: Single Family Residence
Materials
- Stucco, Wood Frame, Painted
- Roof: Tile
Condition
- Year built: 2023
Details
- Builder name: Lennar
Utilities & green energy
- Sewer: Public Sewer
- Water: City Water
Community & HOA
Community
- Features: Playground, Biking/Walking Path
- Subdivision: ASANTE UNIT 2.13
HOA
- Has HOA: Yes
- Services included: Maintenance Grounds
- HOA fee: $94 monthly
- HOA name: Asante
Location
- Region: Surprise
Financial & listing details
- Price per square foot: $246/sqft
- Tax assessed value: $506,700
- Annual tax amount: $2,105
- Date on market: 6/6/2026
- Cumulative days on market: 49 days
- Listing terms: Cash,Conventional,1031 Exchange,FHA,VA Loan
- Ownership: Fee Simple
Estimated market value
Not available
Estimated sales range
Not available
Not available
Price history
| Date | Event | Price |
|---|---|---|
| 7/22/2026 | Price change | $549,000-3.2%$246/sqft |
Source:  ARMLS #7037822 Report a problem ARMLS #7037822 Report a problem | ||
| 7/7/2026 | Price change | $567,000-2.1%$254/sqft |
Source: ARMLS #7037822 Report a problem | ||
| 6/5/2026 | Listed for sale | $579,000-6.6%$260/sqft |
Source: ARMLS #7037822 Report a problem | ||
| 9/26/2023 | Sold | $619,990$278/sqft |
Source: Public Record Report a problem | ||
| 9/6/2023 | Listed for sale | $619,990$278/sqft |
Source:  Lennar Homes Report a problem Lennar Homes Report a problem | ||
Public tax history
| Year | Property taxes | Tax assessment |
|---|---|---|
| 2025 | $2,002 -0.3% | $50,670 -0.4% |
| 2024 | $2,009 +180.2% | $50,850 +586.2% |
| 2023 | $717 +3627% | $7,410 +1643.5% |
| 2022 | $19 | $425 |
Find assessor info on the county website
Monthly payment
Est. payment
Payment breakdown
Explore the cost of this home by adjusting the details. Changes won't be saved.Climate risks
Neighborhood: 85387
Nearby schools
GreatSchools rating
- 7/10Asante Preparatory AcademyGrades: PK-5Distance: 1 mi
- 6/10Willow Canyon High SchoolGrades: 7-12Distance: 5.3 mi
Schools provided by the listing agent
- Elementary: Asante Preparatory Academy
- Middle: Asante Preparatory Academy
- High: Willow Canyon High School
- District: Dysart Unified District
Source: ARMLS. This data may not be complete. We recommend contacting the local school district to confirm school assignments for this home.
- $619,9903 bd3 ba2.2k sqft24558 N 173rd Ave, Surprise, AZ 85387Sold

- $669,9904 bd3 ba2.5k sqft24546 N 170th Ln, Surprise, AZ 85387Sold
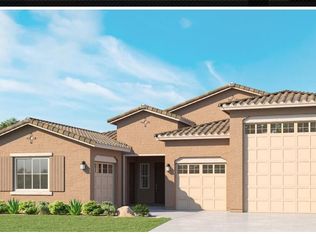
- $326,900-- bd2 ba1.4k sqft24618 N 171st Ln, Surprise, AZ 85387Off Market
- $306,800-- bd2 ba1.2k sqft24597 N 172nd Dr, Surprise, AZ 85387Off Market
- $328,100-- bd2 ba1.4k sqft24630 N 171st Ln, Surprise, AZ 85387Off Market
- $379,9002 bd2 ba1.4k sqft24589 N 172nd Dr, Surprise, AZ 85387Sold
- $609,9903 bd3 ba2.2k sqft24534 N 170th Ln, Surprise, AZ 85387Sold
- $328,900-- bd2 ba1.4k sqft24581 N 172nd Dr, Surprise, AZ 85387Off Market
A local agent can set up tours, give advice and negotiate with sellers.
Similar homes
- $540,0002 bd2 ba1.9k sqft24505 N 173RD Lane, Surprise, AZ 85387For Sale
 MLS ID #6987872, Rose Guillen, eXp Realty. ARMLS
 - $580,0004 bd3 ba2k sqft24534 N 166TH Avenue, Surprise, AZ 85387For Sale
 MLS ID #7045713, Jasna Kurtic, Century 21 Toma Partners. ARMLS
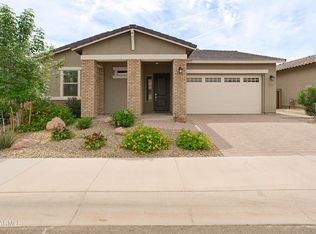
 - $505,0002 bd2 ba1.9k sqft24711 N 174TH Lane, Surprise, AZ 85387For Sale
 MLS ID #7029500, Rose Guillen, eXp Realty. ARMLS
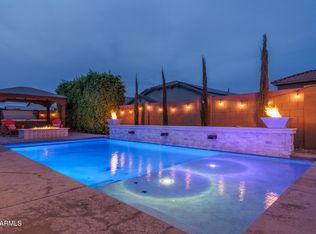
 - $689,8503 bd3 ba2.1k sqft24307 N 169TH Drive, Surprise, AZ 85387For Sale
 MLS ID #7007160, Beth M Rider, Keller Williams Arizona Realty. ARMLS
 - $474,4002 bd2 ba2k sqft24749 N 175TH Avenue, Surprise, AZ 85387For SaleMLS ID #6975987, Elmon Krupnik, Incyte Realty, LLC. ARMLS
- $508,0004 bd3 ba2.5k sqft25226 N 172ND Lane, Surprise, AZ 85387For SaleMLS ID #6964863, Candace Lee Rudolph, Howe Realty. ARMLS
- $575,0005 bd4 ba3k sqft25369 N 163RD Drive, Surprise, AZ 85387For SaleMLS ID #7023539, Sydney Orton, Keller Williams Realty Phoenix. ARMLS
- $555,9953 bd3 ba2.5k sqft25348 N 158TH Avenue, Surprise, AZ 85387New ConstructionARMLS
- from $491,9904 bd3 ba2.6k sqftCaliber Plan, Artisan at Asante Encore Collection, Surprise, AZ 85387New ConstructionTaylor Morrison
- $459,0004 bd2 ba1.9k sqft14431 W CHAMA Drive, Surprise, AZ 85387For SaleMLS ID #7047406, Angela Liu, West USA Realty. ARMLS
- $489,9974 bd3 ba3k sqft17057 W MOLLY Lane, Surprise, AZ 85387For SaleMLS ID #6998228, Laurie Sliva, Real Broker. ARMLS
- $394,9992 bd2 ba1.4k sqft17383 W CHAMA Drive, Surprise, AZ 85387For SaleMLS ID #6888033, Rose Guillen, eXp Realty. ARMLS
- $561,8303 bd3 ba2.1k sqft15824 W Soft Wind Drive, Surprise, AZ 85374New ConstructionARMLS
- $525,0005 bd3 ba2.2k sqft13642 W DESERT MOON Way, Peoria, AZ 85383For SaleMLS ID #7034223, George Laughton, EveryPlace. ARMLS
- $637,5673 bd3 ba2.3k sqft15743 W MARIPOSA GRANDE --, Surprise, AZ 85387New ConstructionARMLS
- from $457,9904 bd3 ba2.1k sqftLilac Plan, Visara, Surprise, AZ 85387New ConstructionAshton Woods Homes
- $432,6713 bd2 ba1.3k sqft24161 N 162ND Avenue, Surprise, AZ 85387New ConstructionARMLS
- $438,0003 bd2 ba1.5k sqft25511 N 143RD Drive, Surprise, AZ 85387For SaleMLS ID #7027094, Daniel Popescu, eXp Realty. ARMLS
- $399,0003 bd2 ba1.5k sqft17729 W Fetlock Trail, Surprise, AZ 85387For SaleMLS ID #6915574, Shawna Kurowski, HomeSmart. ARMLS
- $402,7233 bd2 ba1.3k sqft24129 N 162ND Avenue, Surprise, AZ 85387New ConstructionARMLS
