Ready to move!!! Beautiful property and well maintained by owners. The property was totally update and painted with nice and clear colors. Home is a 4 bedroom and 2 and half bath. Master bedroom is downstairs with large shower. Engineer wood floor through the house Downstairs. 3 bedrooms upstairs and a full bath with walking shower. Large backyard as well. Great Location close to 121 and 35 Hwy. Come to visit this Beautiful Home and make it yours! Refrigerator in the kitchen will remains in the property. Furniture is excludes from property price but Sellers are willing to sold some furniture. Motivated Sellers!!
Sold
Price Unknown
2456 Antler Trl, Lewisville, TX 75067
4beds
2,259sqft
Single Family Residence
Built in 1984
7,492 Square Feet Lot
$397,200 Zestimate®
$--/sqft
$2,612 Estimated rent
Home value
$397,200
$377,000 - $417,000
$2,612/mo
Zestimate® history
Owner options
List your home for rent
$2,612/mo
Rent Zestimate®
Find your next renter with Zillow Rental Manager. Plus, with online applications, you can quickly screen prospective tenants – for free.
$2,612/mo
Rent Zestimate®
Refinance and save
Refinancing to a lower rate could help reduce your monthly payments and save thousands over the life of the loan.
Explore your selling options
Work with a Zillow partner agent
Leverage their expertise and Zillow's premium Showcase listings to get your home seen by more buyers.
Get startedList with your own agent
Get your home in front of millions of buyers by listing it on Zillow.
Learn how to do itSell it yourself
Take full control of how buyers see your home on Zillow by listing For Sale by Owner (FSBO).
List your homeWhat's special
Master bedroom
Zillow last checked:
Listing updated:
Listed by:
Katia Fuentes 0735301,
Keller Williams Realty-FM 972-874-1905,
Luciana Da Silva 0751146 817-881-6817,
Keller Williams Realty DPR
Bought with:
Robin Craig
Anchor Real Estate
Source: NTREIS,MLS#: 20356603
Facts & features
Interior
Bedrooms & bathrooms
- Bedrooms: 4
- Bathrooms: 3
- Full bathrooms: 2
- 1/2 bathrooms: 1
Primary bedroom
- Features: En Suite Bathroom, Walk-In Closet(s)
- Level: First
- Dimensions: 18 x 15
Bedroom
- Level: Second
- Dimensions: 13 x 13
Bedroom
- Level: Second
- Dimensions: 13 x 12
Bedroom
- Level: Second
- Dimensions: 12 x 15
Primary bathroom
- Features: Dual Sinks, Granite Counters, Garden Tub/Roman Tub, Stone Counters, Separate Shower
- Level: First
- Dimensions: 14 x 7
Bathroom
- Features: Granite Counters, Separate Shower
- Level: Second
Dining room
- Level: First
- Dimensions: 12 x 11
Half bath
- Features: Granite Counters
- Level: First
Laundry
- Level: First
- Dimensions: 5 x 6
Living room
- Features: Fireplace
- Level: First
- Dimensions: 18 x 18
Heating
- Central, Natural Gas
Cooling
- Central Air, Ceiling Fan(s), Electric
Appliances
- Included: Dishwasher, Electric Oven, Disposal, Refrigerator
- Laundry: Electric Dryer Hookup, Laundry in Utility Room
Features
- Double Vanity, Granite Counters, Open Floorplan, Pantry
- Flooring: Carpet, Ceramic Tile
- Windows: Window Coverings
- Has basement: No
- Number of fireplaces: 1
- Fireplace features: Gas Log
Interior area
- Total interior livable area: 2,259 sqft
Property
Parking
- Total spaces: 2
- Parking features: Door-Multi, Garage Faces Rear
- Attached garage spaces: 2
Features
- Levels: Two
- Stories: 2
- Patio & porch: Deck
- Pool features: None
- Fencing: Wood
Lot
- Size: 7,492 Square Feet
Details
- Additional structures: None
- Parcel number: R74630
Construction
Type & style
- Home type: SingleFamily
- Architectural style: Traditional,Detached
- Property subtype: Single Family Residence
Materials
- Brick
Condition
- Year built: 1984
Utilities & green energy
- Sewer: Public Sewer
- Water: Public
- Utilities for property: Sewer Available, Water Available
Community & HOA
Community
- Subdivision: Meadow Glen Add Sec 2
HOA
- Has HOA: No
Location
- Region: Lewisville
Financial & listing details
- Tax assessed value: $312,389
- Annual tax amount: $5,725
- Date on market: 6/23/2023
- Cumulative days on market: 41 days
- Exclusions: Refrigerator in the garage and all furniture. Sellers are open to sell some furniture. Ask for price or make your offer
Price history
| Date | Event | Price |
|---|---|---|
| 8/30/2023 | Sold | -- |
Source: NTREIS #20356603 Report a problem | ||
| 8/14/2023 | Pending sale | $435,000$193/sqft |
Source: NTREIS #20356603 Report a problem | ||
| 8/2/2023 | Contingent | $435,000$193/sqft |
Source: NTREIS #20356603 Report a problem | ||
| 7/25/2023 | Price change | $435,000-3.3%$193/sqft |
Source: NTREIS #20356603 Report a problem | ||
| 7/13/2023 | Price change | $450,000-4.2%$199/sqft |
Source: NTREIS #20356603 Report a problem | ||
| 6/23/2023 | Listed for sale | $469,900+230.7%$208/sqft |
Source: NTREIS #20356603 Report a problem | ||
| 3/11/2008 | Listing removed | $142,100$63/sqft |
Source: NCI #8000565765 Report a problem | ||
| 2/16/2008 | Price change | $142,100+30.3%$63/sqft |
Source: NCI #8000565765 Report a problem | ||
| 2/1/2008 | Listed for sale | $109,065$48/sqft |
Source: NCI #8000565765 Report a problem | ||
Public tax history
| Year | Property taxes | Tax assessment |
|---|---|---|
| 2025 | $3,807 -38.1% | $312,389 -25.9% |
| 2024 | $6,156 +32.9% | $421,442 +27% |
| 2023 | $4,631 -11.3% | $331,868 +10% |
| 2022 | $5,220 -2.6% | $301,698 +5.1% |
| 2021 | $5,357 +9.1% | $286,953 +10% |
| 2020 | $4,910 +7.8% | $260,866 +0.3% |
| 2019 | $4,553 +7.6% | $260,034 +17.4% |
| 2018 | $4,231 +21% | $221,462 +10% |
| 2017 | $3,497 | $201,329 +10% |
| 2016 | $3,497 +6.9% | $183,026 +10% |
| 2015 | $3,272 | $166,387 +4.1% |
| 2014 | $3,272 | $159,849 +3.2% |
| 2013 | $3,272 | $154,818 +1.8% |
| 2012 | -- | $152,021 -0.2% |
| 2011 | -- | $152,389 +0.4% |
| 2010 | -- | $151,732 -0.1% |
| 2009 | -- | $151,815 -2.2% |
| 2007 | -- | $155,158 +4.7% |
| 2006 | $3,398 +0.5% | $148,123 +0.6% |
| 2005 | $3,380 | $147,272 -1.1% |
| 2004 | -- | $148,882 -5.6% |
| 2003 | -- | $157,779 +9% |
| 2002 | -- | $144,795 +3.5% |
| 2001 | -- | $139,841 |
Find assessor info on the county website
Neighborhood: Meadow Glen
Nearby homes
- $296,0003 bd2 ba1.5k sqft2458 Antler Trl, Lewisville, TX 75067Off Market
- $329,4003 bd2 ba1.7k sqft2454 Antler Trl, Lewisville, TX 75067Off Market
- $344,4003 bd2 ba1.7k sqft2460 Antler Trl, Lewisville, TX 75067Off Market
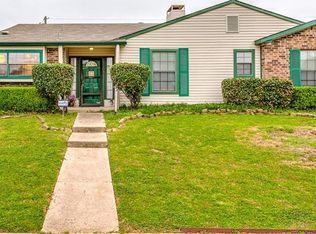
- $327,1003 bd2 ba1.6k sqft2457 Antler Trl, Lewisville, TX 75067Off Market
- $323,1003 bd2 ba1.6k sqft2455 Antler Trl, Lewisville, TX 75067Off Market
- $295,3003 bd2 ba1.4k sqft2452 Antler Trl, Lewisville, TX 75067Off Market
- $325,4003 bd2 ba1.5k sqft2459 Antler Trl, Lewisville, TX 75067Off Market
- $--3 bd2 ba1.7k sqft2450 Antler Trl, Lewisville, TX 75067Sold
Nearby schools
GreatSchools rating
- 2/10Southridge Elementary SchoolGrades: PK-5Distance: 0.4 mi
- 2/10Marshall Durham Middle SchoolGrades: 6-8Distance: 0.5 mi
- 3/10Lewisville High SchoolGrades: 9-12Distance: 2.6 mi
Schools provided by the listing agent
- Elementary: Southridge
- Middle: Marshall Durham
- High: Lewisville
- District: Lewisville ISD
Source: NTREIS. This data may not be complete. We recommend contacting the local school district to confirm school assignments for this home.
Get a cash offer in 3 minutes
Find out how much your home could sell for in as little as 3 minutes with a no-obligation cash offer.
Estimated market value
$397,200
Get a cash offer in 3 minutes
Find out how much your home could sell for in as little as 3 minutes with a no-obligation cash offer.
Estimated market value
$397,200
- Texas
- Denton County
- Lewisville
- 75067
- Meadow Glen
- 2456 Antler Trl
Nearby cities
Nearby neighborhoods
Nearby zip codes
Other Lewisville Topics
