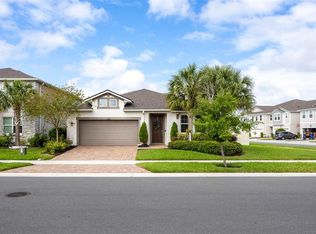
Welcome to your dream home! This stunning, immaculate 4-bedroom, 3-bathroom executive-style residence features a 2-car garage and is nestled in a secure gated community right in the heart of Lutz. Set on a spacious corner homesite, you'll enjoy a beautifully fenced rear yard—perfect for outdoor gatherings. Just a short walk away, the community amenity center boasts a sparkling pool that’s ready for you to enjoy those warm summer days. The thoughtful great room floorplan ensures every inch is optimized for your lifestyle. At the heart of this home, discover a striking kitchen that showcases contemporary-style cabinets, upgraded appliances, including a double oven and a French door upscale refrigerator. The large kitchen island features elegant Quartz countertops, with ample seating and pendant lighting to set the mood. A generous pantry with a swing door and stylish off-set tile flooring add to the kitchen's functionality and charm. All lighting fixtures and ceiling fans have been upgraded to enhance your living experience. Retreat to the spacious Primary Bedroom, complete with a sizable walk-in closet and an en-suite bathroom featuring dual vanities, a shower stall, an enclosed water closet, and an oversized linen closet. Stunning crown molding graces every room, adding a touch of elegance. The two secondary bedrooms are thoughtfully positioned around a shared bathroom, while the fourth bedroom, complete with its own bath, is perfect for guests or could serve as an in-law suite. A versatile flex space awaits, ideal for an office, media center, homework station, hobby room, or gaming area! This charming community offers two gated entrances, a dog park, a play area, a refreshing pool, and tennis courts for your enjoyment. Located conveniently close to the Suncoast, restaurants, shopping, healthcare facilities, pet venues, parks, and so much more, this home truly has it all! Don’t miss out—call today for your private showing and start envisioning your new lifestyle!
121 days
|
841
|
48
|
Likely to sell faster than
Zillow last checked:
Listing updated:
Listed by:
Kimmie Sanchez813-294-1820,
MIHARA & ASSOCIATES INC.813-960-2300,
Lisa Marie Carroll PA813-205-7337,
MIHARA & ASSOCIATES INC.
Source: Stellar MLS,MLS#: TB8487717Originating MLS: Suncoast Tampa
Loading...
Facts & features
Interior
Bedrooms & bathrooms
Bedrooms: 4
Bathrooms: 3
Full bathrooms: 3
Rooms
Room types: Bonus Room, Family Room, Great Room, Utility Room
Primary bedroom
Features: Walk-In Closet(s)
Level: First
Kitchen
Level: First
Living room
Level: First
Heating
Electric
Cooling
Central Air
Appliances
Included: Dishwasher, Dryer, Microwave, Range, Refrigerator, Solar Hot Water Owned, Washer, Water Softener
Laundry: Inside, Laundry Room
Features
Ceiling Fan(s), Crown Molding, High Ceilings, Kitchen/Family Room Combo, Living Room/Dining Room Combo, Open Floorplan, Split Bedroom, Thermostat, Walk-In Closet(s)
Explore the cost of this home by adjusting the details. Changes won't be saved.
Principal & interest
$1,547
Mortgage insurance
$0
Property taxes
$170
Home insurance
$105
HOA fees
$0
Utilities
Not included
All calculations are estimates and provided by Zillow, Inc. for informational purposes only. Actual amounts may vary.
HOA fees may include property taxes on listings classified as Co-Ops. Contact the listing agent and/or owner for fee details.
Mortgage interest rates are dependent on a number of factors, including credit score, down payment, and repayment length. Interest rate data provided by Zillow Group Marketplace, Inc. as of 1/1/1970 from various mortgage lenders with which we have lead or other similar arrangements; the Estimated Payment is an average of those rates.
See how much you could borrow to make a competitive offer.