Skip main navigation
Active
  • Price cut: $10K (7/17)
    $465,000

    2456 Arcadia Dr NW, Acworth, GA 30101

    4beds
    2,909sqft
    : 
    Loading
    Get pre-qualified
    Single Family Residence, Residential
    Built in 1997
    10,254 Square Feet Lot
    $459,600 Zestimate®
    $160/sqft
    $75/mo HOA

    What's special

    Modern white cabinetryFenced backyardQuiet cul de sacTwo story foyerGranite countertopsBeautiful curb appealStylish backsplash
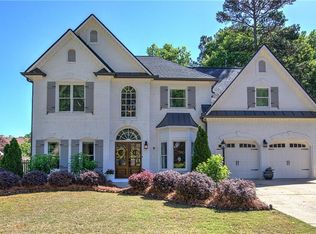
    Sitting proudly on a quiet cul de sac in a sought after swim and tennis community, this 4 bedroom, 2.5 bath home is the kind of home that grabs your attention before you even step inside. The classic brick elevation, mature landscaping, and beautiful curb appeal give this home a timeless presence, while the cul de sac setting adds the kind of privacy and neighborhood feel buyers love. Step inside and the two story foyer immediately sets the tone. Big windows fill the entrance with natural light, creating a bright and welcoming first impression. To the right, the formal dining room has been transformed into a fun media and game room, the perfect hangout spot for kids, movie nights, game days, or casual evenings with friends. To the left, a flexible front room gives you options, whether you need a home office, sitting area, music room, or quiet place to unwind. Luxury vinyl flooring leads you into the spacious living room, where the fireplace anchors the space and windows on each side bring in even more natural light. This is the room where everyone naturally gathers, whether it is a cozy night by the fire, weekend football, or relaxing after a busy day. The kitchen brings together style, function, and everyday convenience. Modern white cabinetry, granite countertops, a stylish backsplash, plenty of cabinet storage, and a pantry make this space easy to love. Just beyond the kitchen, the breakfast nook is wrapped in windows and overlooks the backyard, making it the perfect spot for morning coffee, casual dinners, homework, or slow Saturday mornings. Upstairs, the oversized primary suite gives you the retreat you have been looking for. With a separate sitting area, there is room to relax, read, or create your own quiet escape. The spa-inspired primary bath features a double vanity, separate soaking tub, frameless shower, and walk-in closet, creating a peaceful space to start and end your day. Three large secondary bedrooms give your family the flexibility every buyer wants. Use them as kids rooms, guest rooms, a second office, hobby space, or whatever your life needs next. And then there is the backyard. This is where summer comes alive. The fenced backyard gives you room to entertain, grill out, let the kids play, add a trampoline, create a swing set area, or give your furry friends space to run. It is the kind of backyard that makes weekends feel easier and summer nights feel longer. When you are ready to get out and enjoy the neighborhood, the swim and tennis amenities are right there waiting for you. Spend the day at the pool, meet friends for tennis, or enjoy the community lifestyle that makes this neighborhood so special. Make this opportunity even better by partnering with our preferred lender and receiving no appraisal fee plus a free one year home warranty. Ask for details.
    20 days
    |
    1,642
    |
    97
    |

    Likely to sell faster than

    Zillow last checked:

    Listing updated:

    Listed by:

    Ivan Savant,

    Compass 404-668-6621

    Source: FMLS GA,MLS#: 7797216MLS Logo

      Facts & features

      Interior

      Bedrooms & bathrooms
      • Bedrooms: 4
      • Bathrooms: 3
      • Full bathrooms: 2
      • 1/2 bathrooms: 1
      Rooms
      • Room types: Den, Office
      Primary bedroom
      • Features: Oversized Master, Sitting Room
      • Level: Oversized Master, Sitting Room
      Bedroom
      • Features: Oversized Master, Sitting Room
      Primary bathroom
      • Features: Double Vanity, Separate Tub/Shower, Vaulted Ceiling(s), Whirlpool Tub
      Dining room
      • Features: Separate Dining Room
      Kitchen
      • Features: Breakfast Bar, Breakfast Room, Cabinets White, Eat-in Kitchen, Kitchen Island, Pantry, Stone Counters, View to Family Room
      Heating
      • Central, Forced Air, Natural Gas, Zoned
      Cooling
      • Ceiling Fan(s), Central Air, Zoned
      Appliances
      • Included: Dishwasher, Disposal, Gas Oven, Gas Range, Gas Water Heater, Microwave, Refrigerator
      • Laundry: Laundry Room, Upper Level
      Features
      • Double Vanity, Entrance Foyer, Entrance Foyer 2 Story, High Ceilings 9 ft Main, High Ceilings 9 ft Upper, High Speed Internet, Tray Ceiling(s), Walk-In Closet(s)
      • Flooring: Carpet, Ceramic Tile, Hardwood
      • Windows: Double Pane Windows, Insulated Windows
      • Basement: None
      • Attic: Pull Down Stairs
      • Number of fireplaces: 1
      • Fireplace features: Gas Starter, Living Room
      • Common walls with other units/homes: No Common Walls
      Interior area
      • Total structure area: 2,909
      • Total interior livable area: 2,909 sqft
      • Finished area above ground: 2,909
      Video & virtual tour

      Property

      Parking
      • Total spaces: 2
      • Parking features: Attached, Driveway, Garage, Garage Door Opener, Garage Faces Front, Kitchen Level, Level Driveway
      • Attached garage spaces: 2
      • Has uncovered spaces: Yes
      Accessibility
      • Accessibility features: None
      Features
      • Levels: Two
      • Stories: 2
      • Patio & porch: Patio
      • Exterior features: Garden, Private Yard, Rain Gutters, No Dock
      • Pool features: None
      • Has spa: Yes
      • Spa features: Bath, None
      • Fencing: Back Yard,Fenced,Wood
      • Has view: Yes
      • View description: Rural
      • Waterfront features: Pond
      • Body of water: None
      Lot
      • Size: 10,254 Square Feet
      • Features: Back Yard, Cul-De-Sac, Landscaped, Level, Private
      Details
      • Additional structures: Shed(s)
      • Parcel number: 20002502150
      • Other equipment: None
      • Horse amenities: None

      Construction

      Type & style
      • Home type: SingleFamily
      • Architectural style: Traditional
      • Property subtype: Single Family Residence, Residential
      Materials
      • Brick Front, Cement Siding
      • Foundation: Slab
      • Roof: Shingle
      Condition
      • Resale
      • New construction: No
      • Year built: 1997

      Utilities & green energy

      • Electric: 110 Volts, 220 Volts
      • Sewer: Public Sewer
      • Water: Public
      • Utilities for property: Cable Available, Electricity Available, Natural Gas Available, Sewer Available, Underground Utilities, Water Available
      Green energy
      • Energy efficient items: Lighting, Thermostat
      • Energy generation: None

      Community & HOA

      Community
      • Features: Homeowners Assoc, Near Schools, Near Shopping, Near Trails/Greenway, Pickleball, Playground, Pool, Sidewalks, Street Lights, Tennis Court(s)
      • Security: Open Access, Smoke Detector(s)
      • Subdivision: Waterford Club
      HOA
      • Has HOA: Yes
      • Services included: Swim, Tennis
      • HOA fee: $895 annually
      Location
      • Region: Acworth

      Financial & listing details

      • Price per square foot: $160/sqft
      • Tax assessed value: $407,070
      • Annual tax amount: $4,014
      • Date on market: 7/1/2026
      • Cumulative days on market: 20 days
      • Electric utility on property: Yes
      • Road surface type: Asphalt, Paved

        Estimated market value

        $459,600

        $437,000 - $483,000

        $2,771/mo

        Price history

        DateEventPrice
        7/17/2026Price change$465,000-2.1%$160/sqft
        Source: GAMLS #10796865 Report a problem
        7/1/2026Listed for sale$475,000+79.2%$163/sqft
        Source: FMLS GA #7797216 Report a problem
        10/26/2018Sold$265,000-3.6%$91/sqft
        Source: Public Record Report a problem
        9/17/2018Pending sale$275,000$95/sqft
        Source: Ameri-HomesRealty, LLC #6049667 Report a problem
        8/24/2018Price change$275,000-1.8%$95/sqft
        Source: Ameri-HomesRealty, LLC #6049667 Report a problem
        7/28/2018Listed for sale$280,000+48.1%$96/sqft
        Source: Ameri-HomesRealty, LLC #6049667 Report a problem
        8/28/2013Sold$189,000-3.1%$65/sqft
        Source: FMLS GA #5175083 Report a problem
        7/23/2013Listed for sale$195,000+18.9%$67/sqft
        Source: Keller Williams Realty Signature Partners #5175083 Report a problem
        2/6/1996Sold$164,000$56/sqft
        Source: Public Record Report a problem

        Public tax history

        YearProperty taxesTax assessment
        2024$4,017 +15.6%$162,828
        2023$3,475 -1.3%$162,828 +17.4%
        2022$3,520 +26.1%$138,684 +31.6%
        2021$2,790 $105,360
        2020$2,790 +14.2%$105,360 +17.7%
        2019$2,443 -10.1%$89,520
        2018$2,717 $89,520 +5.7%
        2017$2,717 +11.6%$84,692
        2016$2,435 +13.2%$84,692 +16%
        2015$2,152 -0.8%$73,040
        2014$2,170 +60%$73,040 +35%
        2013$1,356 -0.8%$54,104
        2012$1,368 -40.9%$54,104 -29.3%
        2011$2,315 +22.9%$76,488
        2010$1,883 $76,488
        2009$1,883 +8.9%$76,488
        2006$1,730 -0.4%$76,488
        2005$1,737 $76,488
        2004$1,737 +12.8%$76,488 +12.6%
        2003$1,541 -0.1%$67,948
        2002$1,542 -5.4%$67,948
        2001$1,629 -0.7%$67,948
        2000$1,641 $67,948
        Find assessor info on the county website

        Monthly payment

        Est. payment

        Payment breakdown

        Explore the cost of this home by adjusting the details. Changes won't be saved.
        All calculations are estimates and provided by Zillow, Inc. for informational purposes only. Actual amounts may vary.
        HOA fees may include property taxes on listings classified as Co-Ops. Contact the listing agent and/or owner for fee details.
        Mortgage interest rates are dependent on a number of factors, including credit score, down payment, and repayment length. Interest rate data provided by Zillow Group Marketplace, Inc. as of 1/1/1970 from various mortgage lenders with which we have lead or other similar arrangements; the Estimated Payment is an average of those rates.
        See how much you could borrow to make a competitive offer.

        Climate risks

        Neighborhood: 30101

        Getting around

        14 / 100
        Car-Dependent
        19 / 100
        Somewhat Bikeable

        Nearby schools

        GreatSchools rating
        Schools provided by the listing agent
        • Elementary: Baker
        • Middle: Barber
        • High: North Cobb

        Source: FMLS GA. This data may not be complete. We recommend contacting the local school district to confirm school assignments for this home.

        A local agent can set up tours, give advice and negotiate with sellers.

        Browse local experts

        Similar homes