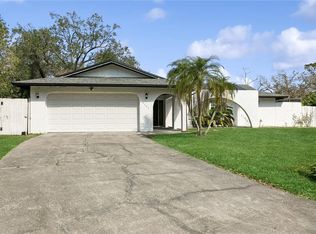
Impeccably maintained and ideally located, this charming two-bedroom, two-bath residence is tucked in a quiet section of Sarasota Springs, offering comfort and convenience. From moment you arrive, pride of ownership is evident with a freshly painted exterior and inviting curb appeal. Go inside to a light-filled living room featuring vaulted ceilings and expansive front windows that create an airy, welcoming atmosphere. The thoughtfully designed layout offers a seamless flow, with the bedrooms privately off the main living area and a well-appointed shared bath. The heart of the home opens beautifully into a spacious dining area and an updated kitchen complete with solid wood cabinetry and granite countertops, ideal for everyday living and entertaining. At rear of the home, a cozy family room lined with windows with upgraded custom blinds provides a relaxing retreat and brings in natural views of the backyard. Just off the kitchen, the laundry area offers convenient access to the second full bath, oversized garage and direct entry to the expansive open patio. Go outside to enjoy a generously sized, fully fenced backyard, ideal for pets, play or entertaining, featuring a dedicated fire pit area for gathering under the stars. Recent updates include a new roof (2021) and new air conditioner (2020), offering added peace of mind. Ideally positioned, this home is just minutes from top-rated schools, medical facilities, shopping, dining and a short drive to the world-renowned beaches of Siesta Key. A wonderful opportunity to own a move-in-ready home in a sought-after location so schedule your private showing today.
Sold for $370,000
Zillow last checked:
Listing updated:
Bought with:
Kristy Gentile, 3366410
RE/MAX ALLIANCE GROUP
Source: Stellar MLS,MLS#: A4687709 Originating MLS: Sarasota - Manatee
Originating MLS: Sarasota - Manatee
Price history
| Date | Event | Price |
|---|---|---|
| 5/7/2026 | Sold | $370,000-2.6%$274/sqft |
Source:  Stellar MLS #A4687709 Report a problem Stellar MLS #A4687709 Report a problem | ||
| 4/1/2026 | Pending sale | $379,900$282/sqft |
Source: Stellar MLS #A4687709 Report a problem | ||
| 3/27/2026 | Listed for sale | $379,900+38.6%$282/sqft |
Source: Stellar MLS #A4687709 Report a problem | ||
| 5/11/2021 | Listing removed | -- |
Source: Stellar MLS #A4481753 Report a problem | ||
| 1/8/2021 | Sold | $274,000-1.8%$203/sqft |
Source: Public Record Report a problem | ||
| 11/16/2020 | Pending sale | $279,000$207/sqft |
Source: RE/MAX ALLIANCE GROUP #A4481753 Report a problem | ||
| 10/22/2020 | Listed for sale | $279,000+21.8%$207/sqft |
Source: RE/MAX ALLIANCE GROUP #A4481753 Report a problem | ||
| 12/26/2018 | Sold | $229,000$170/sqft |
Source: Public Record Report a problem | ||
| 11/19/2018 | Pending sale | $229,000$170/sqft |
Source: RE/MAX ALLIANCE GROUP #A4415569 Report a problem | ||
| 11/19/2018 | Listed for sale | $229,000$170/sqft |
Source: RE/MAX ALLIANCE GROUP #A4415569 Report a problem | ||
| 11/19/2018 | Pending sale | $229,000$170/sqft |
Source: RE/MAX ALLIANCE GROUP #A4415569 Report a problem | ||
| 11/19/2018 | Pending sale | $229,000$170/sqft |
Source: RE/MAX ALLIANCE GROUP #A4415569 Report a problem | ||
| 11/1/2018 | Price change | $229,000-2.6%$170/sqft |
Source: RE/MAX ALLIANCE GROUP #A4415569 Report a problem | ||
| 10/10/2018 | Listed for sale | $235,000+67.9%$174/sqft |
Source: RE/MAX ALLIANCE GROUP #A4415569 Report a problem | ||
| 12/16/2013 | Sold | $140,000-2.1%$104/sqft |
Source: Public Record Report a problem | ||
| 10/2/2013 | Listed for sale | $143,000-20.1%$106/sqft |
Source: RE/MAX Alliance Group #A3985239 Report a problem | ||
| 5/30/2009 | Listing removed | $179,000$133/sqft |
Source: NRT Florida #A3896757 Report a problem | ||
| 6/20/2008 | Listed for sale | $179,000$133/sqft |
Source: NRT Florida #A384188 Report a problem | ||

Get a cash offer in 3 minutes
Find out how much your home could sell for in as little as 3 minutes with a no-obligation cash offer.
Estimated market value
$369,900
