Skip main navigation
Sold for $349,900
  • $349,900

    2456 Augusta Way, Kissimmee, FL 34746

    3beds
    1,772sqft
    Single Family Residence
    Built in 2001
    0.42 Acres Lot
    $341,300 Zestimate®
    $197/sqft
    $2,270 Estimated rent

    Home value

    $341,300

    Estimated sales range

    Not available

    $2,270/mo

    Zestimate® history
    Loading
    Loading...

    Owner options

    List your home for rent

    $2,270/mo

    Rent Zestimate®

    Find your next renter with Zillow Rental Manager. Plus, with online applications, you can quickly screen prospective tenants – for free.

    Learn more

    $2,270/mo

    Rent Zestimate®

    Refinance and save

    $2,336/mo

    Est. payment

    Refinancing to a lower rate could help reduce your monthly payments and save thousands over the life of the loan.

    See today's rates

    $2,336/mo

    Est. payment

    Explore your selling options

    Work with a Zillow partner agent

    Leverage their expertise and Zillow's premium Showcase listings to get your home seen by more buyers.

    Get started

    List with your own agent

    Get your home in front of millions of buyers by listing it on Zillow.

    Learn how to do it

    Sell it yourself

    Take full control of how buyers see your home on Zillow by listing For Sale by Owner (FSBO).

    List your home

    What's special

    Private oasisQuartz countersLarge windowsExpansive florida roomWarm curb appealTile floorsDouble-split bedroom plan
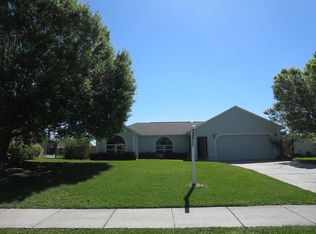
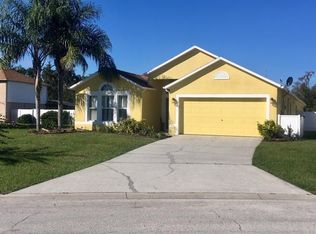
    ''Bundled service pricing available for buyers. Connect with the listing agent for details". Immediately available on a .42-acre lot with low annual HOA, this home is a must-see to appreciate! From the moment you arrive, the warm curb appeal and oversized driveway with paver extension set the tone. Double entry doors welcome you inside, where the formal living room, enhanced with rich laminate flooring, flows seamlessly into the dining room, kitchen, and dinette. The kitchen, fully renovated in 2024, boasts quartz counters, upgraded cabinetry with premium fixtures and hardware, stainless steel appliances, and tile flooring. A cozy dinette area adds functionality and charm. The home features a desirable double-split bedroom plan, with the primary suite privately positioned and offering a walk-in closet and ensuite bath, while the two secondary bedrooms share a convenient bath. One of the standout features is the expansive Florida room, finished with tile floors and large windows, providing a bright and versatile space perfect for entertaining or relaxing. Adjacent is a screened porch that extends the outdoor living experience. Notable updates include a new roof (Sept 2025), AC (2023), kitchen remodel (2024), and main home windows (2017). The backyard is a true delight, with mature mango, avocado, guava, and other fruit trees, creating a private oasis.

    Zillow last checked:

    Listing updated:

    Listing Provided by:

    Juan Castro 407-808-5353,

    REDFIN CORPORATION 407-708-9747

    Bought with:

    Anabella Tercero Okrassa, 3234664

    A & A REALTY TEAM LLC

    Source: Stellar MLS,MLS#: O6346608MLS LogoOriginating MLS: Orlando Regional

    Facts & features

    Interior

    Bedrooms & bathrooms
    • Bedrooms: 3
    • Bathrooms: 2
    • Full bathrooms: 2
    Primary bedroom
    • Features: Walk-In Closet(s)
    • Level: First
    • Area: 169 Square Feet
    • Dimensions: 13x13
    Bedroom 2
    • Features: Built-in Closet
    • Level: First
    • Area: 132 Square Feet
    • Dimensions: 12x11
    Bedroom 3
    • Features: Built-in Closet
    • Level: First
    • Area: 132 Square Feet
    • Dimensions: 12x11
    Balcony porch lanai
    • Level: First
    • Area: 210 Square Feet
    • Dimensions: 15x14
    Dinette
    • Level: First
    • Area: 36 Square Feet
    • Dimensions: 6x6
    Dining room
    • Level: First
    • Area: 143 Square Feet
    • Dimensions: 13x11
    Florida room
    • Level: First
    • Area: 374 Square Feet
    • Dimensions: 22x17
    Kitchen
    • Level: First
    • Area: 132 Square Feet
    • Dimensions: 12x11
    Living room
    • Level: First
    • Area: 320 Square Feet
    • Dimensions: 20x16
    Heating
    • Central, Electric, Heat Pump
    Cooling
    • Central Air
    Appliances
    • Included: Dishwasher, Disposal, Electric Water Heater, Range, Range Hood, Refrigerator
    • Laundry: In Garage
    Features
    • Ceiling Fan(s), Eating Space In Kitchen, High Ceilings, Open Floorplan, Solid Surface Counters, Split Bedroom, Stone Counters, Thermostat, Walk-In Closet(s)
    • Flooring: Ceramic Tile, Laminate
    • Doors: French Doors
    • Windows: Blinds, Window Treatments
    • Has fireplace: No
    Interior area
    • Total structure area: 2,540
    • Total interior livable area: 1,772 sqft

    Property

    Parking
    • Total spaces: 2
    • Parking features: Curb Parking, Driveway, Garage Door Opener, Guest, On Street, Open, Oversized, Parking Pad
    • Attached garage spaces: 2
    • Has uncovered spaces: Yes
    • Details: Garage Dimensions: 20x25
    Features
    • Levels: One
    • Stories: 1
    • Patio & porch: Rear Porch, Screened
    • Exterior features: Lighting, Rain Gutters, Sidewalk
    Lot
    • Size: 0.42 Acres
    • Dimensions: 125 x 140
    • Features: Landscaped, Level, Oversized Lot, Sidewalk
    • Residential vegetation: Mature Landscaping, Trees/Landscaped
    Details
    • Additional structures: Shed(s)
    • Parcel number: 172629555300010300
    • Zoning: PD
    • Special conditions: None

    Construction

    Type & style
    • Home type: SingleFamily
    • Architectural style: Contemporary
    • Property subtype: Single Family Residence
    Materials
    • Block, Stucco
    • Foundation: Slab
    • Roof: Shingle
    Condition
    • New construction: No
    • Year built: 2001

    Utilities & green energy

    • Sewer: Septic Tank
    • Water: Public
    • Utilities for property: BB/HS Internet Available, Cable Available, Cable Connected, Electricity Available, Electricity Connected, Public, Water Available, Water Connected

    Community & neighborhood

    Location
    • Region: Kissimmee
    • Subdivision: WINDMILL POINT UNIT 4A

    HOA & financial

    HOA
    • Has HOA: Yes
    • HOA fee: $27 monthly
    • Association name: Donni Alvarez
    • Association phone: 407-425-4561
    Other fees
    • Pet fee: $0 monthly
    Other financial information
    • Total actual rent: 0

    Other

    Other facts
    • Listing terms: Cash,Conventional,FHA,VA Loan
    • Ownership: Fee Simple
    • Road surface type: Paved

    Price history

    DateEventPrice
    11/17/2025Sold$349,900$197/sqft
    Source: Stellar MLS #O6346608 Report a problem
    10/18/2025Pending sale$349,900$197/sqft
    Source: Stellar MLS #O6346608 Report a problem
    10/14/2025Price change$349,900-2.8%$197/sqft
    Source: Stellar MLS #O6346608 Report a problem
    9/25/2025Listed for sale$359,900+309%$203/sqft
    Source: Stellar MLS #O6346608 Report a problem
    8/14/2009Sold$88,000+0.1%$50/sqft
    Source: Public Record Report a problem
    6/28/2009Listed for sale$87,900-27.1%$50/sqft
    Source: foreclosure.com Report a problem
    5/4/2001Sold$120,500$68/sqft
    Source: Public Record Report a problem

    Public tax history

    YearProperty taxesTax assessment
    2025$1,717 +9.1%$302,000 +0.2%
    2024$1,573 +3.1%$301,300 -3.1%
    2023$1,525 +5.3%$310,900 +17.8%
    2022$1,448 +3%$264,000 +37%
    2021$1,406 +5%$192,700 +6.8%
    2020$1,338 +1.9%$180,400 +8.7%
    2019$1,313 $165,900 +82%
    2018$1,313 +19.3%$91,152 +2.1%
    2017$1,101 -2.6%$89,278 +2.1%
    2016$1,130 -3.9%$87,442 +0.7%
    2015$1,177 +1.2%$86,835 +5.3%
    2014$1,163 $82,476 +1.5%
    2013-- $81,258 +1.7%
    2012-- $79,900 -6.5%
    2011-- $85,500 -2.2%
    2010-- $87,400 -20.4%
    2009-- $109,800 -36.2%
    2008-- $172,200 -17%
    2007-- $207,400 +16%
    2006-- $178,800 +35.8%
    2005-- $131,700 +24%
    2004-- $106,200
    2003-- $106,200 +2.6%
    2002$1,282 +277.1%$103,518 +429.5%
    2001$340 $19,550

    Find assessor info on the county website

    Neighborhood: 34746

    Nearby schools

    GreatSchools rating
    Get a cash offer in 3 minutes
    Find out how much your home could sell for in as little as 3 minutes with a no-obligation cash offer.
    Estimated market value
    $341,300
    Get a cash offer in 3 minutes
    Find out how much your home could sell for in as little as 3 minutes with a no-obligation cash offer.
    Estimated market value
    $341,300