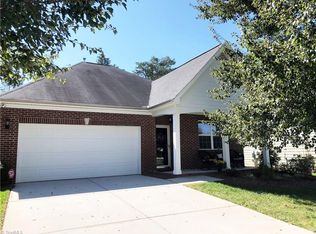
Welcome to this exceptionally move-in-ready, well-maintained 3-bedroom, 2-bath home offering 1,753 square feet of comfortable and flexible living space in the desirable Alderbrook Cottages community. The bright, open main-level floor plan connects the living room, kitchen, and dining area, creating an inviting setting for everyday living and entertaining. Custom plantation shutters on the main level add an upscale, refined aesthetic while providing excellent control of natural light and privacy. They are especially striking across the expansive multi-panel window overlooking the covered back patio and yard. Beautiful hardwood flooring extends through the entry foyer and guest-bedroom hallway, tile flooring covers the kitchen and dining area, and comfortable carpeting is featured in the living room, primary suite, two guest bedrooms, and upstairs bonus room. The spacious main-level primary suite includes a walk-in closet and private bathroom with dual sinks and an updated walk-in shower. The guest bathroom has also been thoughtfully updated with a walk-in shower, wall-mounted folding seat, and securely mounted grab bars - helpful features for residents or guests with reduced mobility. Two additional bedrooms are conveniently located on the main level. Upstairs, a large bonus room provides flexible space for a home office, media room, playroom, exercise area, hobby room, or additional living area. The attached two-car garage adds even more functionality, which has an included workbench with clamp, existing storage shelving, and additional storage space. The home comes fully equipped with a refrigerator, microwave, range with cooktop, dishwasher, washing machine, and dryer. The electric HVAC system has been recently updated, well maintained, and is operating properly. The home also features a gas water heater. Outside, the covered back patio overlooks the backyard and offers a peaceful place to relax, dine outdoors, or enjoy a slower pace at the end of the day. A generous garden area at the back of the yard provides additional space for gardening and outdoor enjoyment. Enjoy a low-maintenance lifestyle with HOA-provided lawn care (mowing, edging, blowing), along with access to the community pool and clubhouse. HOA dues are included in the monthly rent, providing added convenience and value. The home is currently available, with leases able to start in September, 2026. Monthly rent is $2,200 for a 12-month lease, with a rent-reduction allowance offered for payments received before the end of each month. 18-month or 24-month lease is also available at a lower monthly rental rate. The tenant is responsible for utilities. Pets are allowed, but approval for a pet is a case-by-case evaluation and comes with an extra monthly pet-fee not included in the $2,200 per month rent rate and a higher security deposit amount. Screening criteria and rental processing logistics: Rental application through Zillow or Transunion Smart Move platform required to be submitted for showing of house. Rental application must include documentation to verify income. Any cost of income and wage verification (i.e. through a 3rd party that charges for information) must be paid for up-front by applicant. However, there is an allowance for any rental application cost or income and wage verification costs to be deducted from the first months rent once the lease is signed/executed. 12, 18, 24 month leases available.
This property is not currently displayed as for sale or rent on Zillow. This may be different from what's on other websites or public sources.