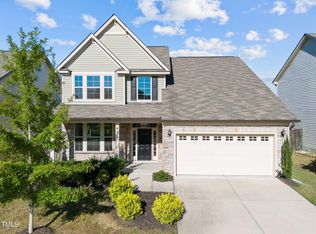
Best resale value in Stonegate under $500,000 also featuring a RATE BUY-DOWN OPPORTUNITY! Tucked at the end of a quiet cul-de-sac in the desirable Stonegate neighborhood of Wake Forest, this beautifully maintained home offers the perfect blend of space, comfort, and lifestyle. With over 2,300 square feet, 3 bedrooms, 2.5 baths, and inviting indoor and outdoor living spaces, this home stands out as a rare opportunity in today's market. Inside, the main level welcomes you with engineered hardwood floors, abundant natural light, and an open layout designed for both everyday living and entertaining. The kitchen features granite countertops, generous cabinetry, spacious pantry and a large island that naturally connects the living and dining areas. Just beyond, the living room is centered around a cozy gas fireplace, creating a warm and inviting space to relax or gather with friends and family. Upstairs, the spacious primary suite provides a peaceful retreat with a private bath and ample closet space. Two additional bedrooms offer flexibility for guests, family, or a home office, while a versatile loft provides the perfect bonus space for a media room, playroom, or second living area. Outdoor living truly shines here. A screened porch and adjoining patio overlook a flat, fenced backyard, creating the perfect setting for morning coffee, evening dinners, or weekend gatherings. Positioned at the end of a cul-de-sac, the home enjoys added privacy while still feeling connected to the neighborhood. The community adds even more to love, featuring a swimming pool, playground, and charming sidewalk-lined streets that invite evening walks and time spent outdoors with neighbors. Located just minutes from the shops, dining, and charm of downtown Wake Forest, this home offers the ideal combination of location, comfort, and value. Homes in this condition and price range do not come along often. Come experience everything this Wake Forest home has to offer. ALL APPLIANCES INCLUDED!
Sold for $450,000
$450,000
2456 Cedar Rock Dr, Wake Forest, NC 27587
3beds
2,350sqft
Single Family Residence, Residential
Built in 2018
6,098 Square Feet Lot
$449,900 Zestimate®
$191/sqft
$2,299 Estimated rent
Home value
$449,900
$427,000 - $472,000
$2,299/mo
Zestimate® history
Owner options
List your home for rent
$2,299/mo
Rent Zestimate®
Find your next renter with Zillow Rental Manager. Plus, with online applications, you can quickly screen prospective tenants – for free.
$2,299/mo
Rent Zestimate®
Refinance and save
$2,776/mo
Est. payment
Refinancing to a lower rate could help reduce your monthly payments and save thousands over the life of the loan.
$2,776/mo
Est. payment
Explore your selling options
Work with a Zillow partner agent
Leverage their expertise and Zillow's premium Showcase listings to get your home seen by more buyers.
Get startedList with your own agent
Get your home in front of millions of buyers by listing it on Zillow.
Learn how to do itSell it yourself
Take full control of how buyers see your home on Zillow by listing For Sale by Owner (FSBO).
List your homeWhat's special
Abundant natural lightEngineered hardwood floorsSpacious pantryFlat fenced backyardCharming sidewalk-lined streetsGenerous cabinetry
Zillow last checked:
Listing updated:
Listed by:
Brian Holt 919-247-5110,
Keller Williams Realty,
Kate Haney 919-410-6201,
Keller Williams Realty
Bought with:
Ruth Payne, 274382
Ruth Payne Real Estate Service
Source: Doorify MLS,MLS#: 10154110
Facts & features
Interior
Bedrooms & bathrooms
- Bedrooms: 3
- Bathrooms: 3
- Full bathrooms: 2
- 1/2 bathrooms: 1
Heating
- Natural Gas
Cooling
- Central Air
Appliances
- Included: Dryer, Electric Cooktop, Electric Range, Microwave, Washer
- Laundry: Upper Level
Features
- Flooring: Carpet, Hardwood, Tile
- Has fireplace: Yes
- Fireplace features: Gas, Living Room
Interior area
- Total structure area: 2,350
- Total interior livable area: 2,350 sqft
- Finished area above ground: 2,350
- Finished area below ground: 0
Property
Parking
- Total spaces: 2
- Parking features: Garage - Attached
- Attached garage spaces: 2
Features
- Levels: Two
- Stories: 2
- Exterior features: Fenced Yard, Fire Pit, Rain Gutters
- Pool features: Community
- Fencing: Back Yard
- Has view: Yes
Lot
- Size: 6,098 Square Feet
- Features: Cul-De-Sac
Details
- Parcel number: 174804546513000 0449043
- Zoning: GR10
- Special conditions: Standard
Construction
Type & style
- Home type: SingleFamily
- Architectural style: Craftsman
- Property subtype: Single Family Residence, Residential
Materials
- Stone, Vinyl Siding
- Foundation: Slab
- Roof: Shingle
Condition
- New construction: No
- Year built: 2018
Utilities & green energy
- Sewer: Public Sewer
- Water: Public
Community & HOA
Community
- Features: Playground, Pool
- Subdivision: Stonegate
HOA
- Has HOA: Yes
- Amenities included: Playground, Pool
- Services included: None
- HOA fee: $80 monthly
Location
- Region: Wake Forest
Financial & listing details
- Price per square foot: $191/sqft
- Tax assessed value: $417,683
- Annual tax amount: $3,934
- Date on market: 3/20/2026
Price history
| Date | Event | Price |
|---|---|---|
| 6/18/2026 | Sold | $450,000$191/sqft |
Source:  Doorify MLS #10154110 Report a problem Doorify MLS #10154110 Report a problem | ||
| 5/17/2026 | Pending sale | $450,000$191/sqft |
Source: Doorify MLS #10154110 Report a problem | ||
| 5/1/2026 | Price change | $450,000-3.2%$191/sqft |
Source: Doorify MLS #10154110 Report a problem | ||
| 4/10/2026 | Price change | $465,000-2.1%$198/sqft |
Source: Doorify MLS #10154110 Report a problem | ||
| 3/20/2026 | Listed for sale | $475,000-1.9%$202/sqft |
Source: Doorify MLS #10154110 Report a problem | ||
| 4/18/2022 | Sold | $484,311+11.2%$206/sqft |
Source: Doorify MLS #2430625 Report a problem | ||
| 3/14/2022 | Pending sale | $435,500$185/sqft |
Source: Doorify MLS #2430625 Report a problem | ||
| 3/11/2022 | Listed for sale | $435,500+28.1%$185/sqft |
Source: Doorify MLS #2430625 Report a problem | ||
| 1/8/2021 | Sold | $340,000-1.4%$145/sqft |
Source: Doorify MLS #2352410 Report a problem | ||
| 11/24/2020 | Pending sale | $345,000$147/sqft |
Source: Fathom Realty NC, LLC #2352410 Report a problem | ||
| 11/6/2020 | Listed for sale | $345,000+11.3%$147/sqft |
Source: Fathom Realty NC, LLC #2352410 Report a problem | ||
| 5/3/2018 | Sold | $310,000$132/sqft |
Source: Public Record Report a problem | ||
Public tax history
| Year | Property taxes | Tax assessment |
|---|---|---|
| 2025 | $3,934 +0.4% | $417,683 |
| 2024 | $3,919 +9.2% | $417,683 +36% |
| 2023 | $3,588 +4.2% | $307,055 |
| 2022 | $3,442 +1.8% | $307,055 |
| 2021 | $3,382 | $307,055 |
| 2020 | $3,382 -5.6% | $307,055 +6.9% |
| 2019 | $3,583 | $287,206 +291.3% |
| 2018 | $3,583 | $73,400 |
Find assessor info on the county website
Neighborhood: 27587
Nearby homes
- $458,000-- bd3 ba2.4k sqft2460 Cedar Rock Dr, Wake Forest, NC 27587Off Market
- $433,100-- bd2 ba2.1k sqft2452 Cedar Rock Dr, Wake Forest, NC 27587Off Market
- $465,0004 bd3 ba2.2k sqft2448 Cedar Rock Dr, Wake Forest, NC 27587Sold
- $439,000-- bd3 ba2.4k sqft3649 Fairstone Rd, Wake Forest, NC 27587Off Market
- $618,5005 bd4 ba3.6k sqft3653 Fairstone Rd, Wake Forest, NC 27587Off Market
- $495,4004 bd3 ba2.7k sqft3645 Fairstone Rd, Wake Forest, NC 27587Off Market
- $440,900-- bd2 ba2.3k sqft2444 Cedar Rock Dr, Wake Forest, NC 27587Off Market
- $423,200-- bd2 ba2.1k sqft2445 Cedar Rock Dr, Wake Forest, NC 27587Off Market
Nearby schools
GreatSchools rating
- 5/10Harris Creek ElementaryGrades: PK-5Distance: 2.2 mi
- 9/10Rolesville Middle SchoolGrades: 6-8Distance: 1.7 mi
- 7/10Heritage High SchoolGrades: 9-12Distance: 2.6 mi
Schools provided by the listing agent
- Elementary: Wake - Harris Creek Elementary
- Middle: Wake - Rolesville Middle School
- High: Wake - Heritage High School
Source: Doorify MLS. This data may not be complete. We recommend contacting the local school district to confirm school assignments for this home.
Get a cash offer in 3 minutes
Find out how much your home could sell for in as little as 3 minutes with a no-obligation cash offer.
Estimated market value
$449,900
Get a cash offer in 3 minutes
Find out how much your home could sell for in as little as 3 minutes with a no-obligation cash offer.
Estimated market value
$449,900
- North Carolina
- Wake County
- Wake Forest
- 27587
- 2456 Cedar Rock Dr
Nearby cities
Nearby zip codes
Other Wake Forest Topics
