Set directly across from the community park in the charming and quiet Copperfield neighborhood, this single level 2 bedroom, 1 bath home has been cared for in all the places that matter. The major systems have already been addressed, with newer windows, water heater, attic insulation, and garage door, plus fresh interior paint throughout. The kitchen pairs warm cabinetry with granite counters, a full backsplash, and updated appliances, and newer flooring runs through both the kitchen and bedrooms. In the living room, vaulted ceilings open the space up while a wood burning fireplace adds a cozy focal point for cooler evenings. Step outside to a generous Trex deck and concrete patio framed by mature cypress trees that create a remarkably private backyard, with a lemon tree for good measure. The attached two car garage features finished walls and overhead storage. HOA dues include access to the community park and pool, and shopping, dining, walking trails, and Highway 12 are all just minutes away.
Active under contract
$575,000
2456 Copperfield Drive, Santa Rosa, CA 95401
2beds
980sqft
Single Family Residence
Built in 1976
4,599 Square Feet Lot
$-- Zestimate®
$587/sqft
$99/mo HOA
What's special
Wood burning fireplaceFresh interior paint throughoutFull backsplashNewer windowsUpdated appliancesGranite countersGenerous trex deck
- 21 days
- 1,016
- 85
Likely to sell faster than
Zillow last checked:
Listing updated:
Listed by:
Caden J Rouiller DRE #02327867 707-494-8693,
W Real Estate 707-591-0570
Source: BAREIS,MLS#: 326090471 Originating MLS: Sonoma
Facts & features
Interior
Bedrooms & bathrooms
- Bedrooms: 2
- Bathrooms: 1
- Full bathrooms: 1
Rooms
- Room types: Family Room, Kitchen, Master Bedroom
Primary bedroom
- Features: Walk-In Closet(s)
- Level: Main
Bedroom
- Level: Main
Bathroom
- Level: Main
Family room
- Features: Cathedral/Vaulted, View
- Level: Main
Kitchen
- Features: Breakfast Area, Granite Counters, Space in Kitchen
- Level: Main
Heating
- Central
Cooling
- Ceiling Fan(s)
Appliances
- Included: Dishwasher, Free-Standing Gas Oven, Free-Standing Gas Range, Free-Standing Refrigerator, Microwave
- Laundry: Hookups Only, In Garage
Features
- Cathedral Ceiling(s)
- Windows: Dual Pane Full, Screens
- Basement: None
- Number of fireplaces: 1
- Fireplace features: Family Room, Wood Burning Stove
Interior area
- Total structure area: 980
- Total interior livable area: 980 sqft
Property
Parking
- Total spaces: 4
- Parking features: Attached, Garage Door Opener, Garage Faces Front, Level
- Attached garage spaces: 2
Features
- Levels: One
- Stories: 1
- Patio & porch: Rear Porch, Patio
- Pool features: Community
- Fencing: Back Yard,Full,Wood
- Has view: Yes
- View description: Park/Greenbelt
Lot
- Size: 4,599 Square Feet
- Features: Curb(s)/Gutter(s), Landscaped, Landscape Front, Zero Lot Line, Sidewalk/Curb/Gutter
Details
- Additional structures: Pergola
- Parcel number: 036305002000
- Special conditions: Offer As Is
Construction
Type & style
- Home type: SingleFamily
- Property subtype: Single Family Residence
Materials
- Ceiling Insulation
- Foundation: Concrete
- Roof: Composition
Condition
- Year built: 1976
Utilities & green energy
- Sewer: Public Sewer
- Water: Public
- Utilities for property: Public
Green energy
- Energy efficient items: Insulation
Community & HOA
Community
- Security: Carbon Monoxide Detector(s), Double Strapped Water Heater, Smoke Detector(s)
- Subdivision: Copperfield
HOA
- Has HOA: Yes
- Amenities included: Barbecue, Game Court Exterior, Park, Playground, Pool
- Services included: Common Areas, Pool
- HOA fee: $99 monthly
- HOA name: Steward Property Services
- HOA phone: 707-285-0600
Location
- Region: Santa Rosa
Financial & listing details
- Price per square foot: $587/sqft
- Tax assessed value: $593,171
- Date on market: 10/29/2026
Estimated market value
Not available
Estimated sales range
Not available
Not available
Price history
| Date | Event | Price |
|---|---|---|
| 11/15/2026 | Pending sale | $575,000$587/sqft |
Source:  BAREIS #326090471 Report a problem | ||
| 10/29/2026 | Listed for sale | $575,000+4.9%$587/sqft |
Source: BAREIS #326090471 Report a problem | ||
| 10/21/2021 | Sold | $548,000+5.6%$559/sqft |
Source: BAREIS #321088244 Report a problem | ||
| 9/27/2021 | Pending sale | $519,000$530/sqft |
Source: BAREIS #321088244 Report a problem | ||
| 9/17/2021 | Listed for sale | $519,000+119%$530/sqft |
Source: BAREIS #321088244 Report a problem | ||
| 10/8/2012 | Sold | $237,000+3.1%$242/sqft |
Source: Public Record Report a problem | ||
| 9/6/2012 | Listed for sale | $229,950+15%$235/sqft |
Source: The Samson Group Inc. #21221015 Report a problem | ||
| 2/24/2000 | Sold | $200,000+1438.5%$204/sqft |
Source: Public Record Report a problem | ||
| 7/10/1997 | Sold | $13,000-70.1%$13/sqft |
Source: Public Record Report a problem | ||
| 10/23/1995 | Sold | $43,500$44/sqft |
Source: Public Record Report a problem | ||
Public tax history
| Year | Property taxes | Tax assessment |
|---|---|---|
| 2026 | -- | $593,171 +2% |
| 2025 | $6,578 +1.6% | $581,541 +2% |
| 2024 | $6,476 +103.5% | $570,139 +103.3% |
| 2023 | $3,183 +4.1% | $280,506 +2% |
| 2022 | $3,059 +1.2% | $275,007 +2% |
| 2021 | $3,022 +0.2% | $269,616 +1% |
| 2020 | $3,016 +0.5% | $266,852 +2% |
| 2019 | $3,000 +0.5% | $261,620 +2% |
| 2018 | $2,984 +1.8% | $256,491 +2% |
| 2017 | $2,931 +0.9% | $251,463 +2% |
| 2016 | $2,905 +3% | $246,533 +1.5% |
| 2015 | $2,819 +6.5% | $242,831 +2% |
| 2014 | $2,647 -99% | $238,075 +0.5% |
| 2013 | $264,814 | $237,000 +8.3% |
| 2012 | -- | $218,830 -6.1% |
| 2011 | -- | $232,979 -2.5% |
| 2010 | -- | $238,998 -0.3% |
| 2009 | -- | $239,675 +1.9% |
| 2008 | -- | $235,098 +1.9% |
| 2007 | -- | $230,613 +2% |
| 2006 | -- | $226,147 +2.1% |
| 2005 | -- | $221,510 +1.8% |
| 2004 | -- | $217,669 +2.6% |
| 2003 | -- | $212,133 +2% |
| 2002 | -- | $207,975 +2% |
| 2001 | -- | $203,898 +35.4% |
| 2000 | -- | $150,637 |
Find assessor info on the county website
Monthly payment
Est. payment
Payment breakdown
Explore the cost of this home by adjusting the details. Changes won't be saved.Climate risks
Neighborhood: 95401
Nearby schools
Schools provided by the listing agent
- District: Santa Rosa City Schools
Source: BAREIS. This data may not be complete. We recommend contacting the local school district to confirm school assignments for this home.
- $522,4004 bd2 ba1.4k sqft2458 Copperfield Dr, Santa Rosa, CA 95401Off Market
- $630,7003 bd2 ba1.4k sqft2454 Copperfield Dr, Santa Rosa, CA 95401Off Market

- $583,9002 bd2 ba1k sqft2460 Copperfield Dr, Santa Rosa, CA 95401Off Market
- $466,0003 bd2 ba1.4k sqft2452 Copperfield Dr, Santa Rosa, CA 95401Off Market
Similar homes
- $650,0003 bd2 ba1.4k sqft1010 Waterbrook Court, Santa Rosa, CA 95401For Sale
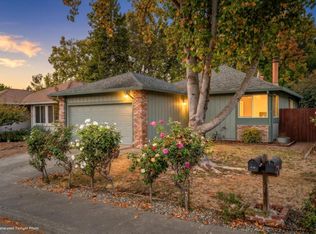 MLS ID #326087126, J. Belmont, W Real Estate. BAREIS
- $575,0002 bd1 ba816 sqft732 Blossom Way, Santa Rosa, CA 95401For Sale
 MLS ID #326077872, Donna Nordby, Poppy Real Estate. BAREIS
- $539,9003 bd2 ba1.1k sqft2340 Donna Maria Way, Santa Rosa, CA 95403For Sale
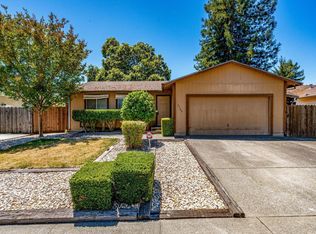 MLS ID #326057870, Todd Walling, W Real Estate. BAREIS
- $750,0002 bd1 ba864 sqft4967 Occidental Road, Santa Rosa, CA 95401For Sale
 MLS ID #326094067, Luis F Nanez, Century 21 Epic. BAREIS
Local buyer's agents are ready to help
