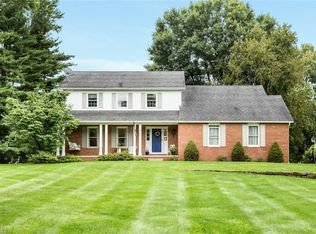
This outstanding home awaits your arrival! Its stately exterior draws you in and its thoughtfully-updated interior begs you to stay. Welcome to 2456 Danbury Lane! Tucked away on a mature-treed lot in north Hudson, this 4-5 BR, 2.5 bath Greencrest gem is sure to please. Gleaming HWs grace much of the home, beginning in the warm and inviting Foyer, which is flanked by sizeable LR and DR. Great spots for quiet enjoyment or entertaining alike! Classic millwork can be noted, and the DR is enhanced by a beautiful, built-in hutch. The back-of-the-home, beamed-ceiling FR is a serene retreat, offering a WB (gas-start) FP to create cozy ambiance, and a slider to allow in abundant natural light. The expansive eat-in Kitchen is well equipped w/SS, quartz, and loads of cabinets to meet the needs of a novice cook or a gourmet foodie. Bright and cheery, the Dinette area can accommodate a large table, or be used as a lovely sitting area w/ patio access. Convenient exterior side entrance into the Laundry/Mudroom makes this an ideal drop zone for on-the-go families. Updated ½ bath rounds out this level. Upstairs are 4-5 BRs. The Primary BR offers a plethora of closet space, and a spacious ensuite bath, boasting double vanity, separate WC, and an impressive walk-in shower. Generously-sized, BRs 2-4 share the main hall bath. Accessed from the Master BR or upper hall, back-to-back bonus rooms could serve as a 5th BR, at-home office, exercise/yoga room, nursery, craft area- Endless possibilities! Finished LL with brand-new carpeting, is ready for recreation, movie/game nights, play room…or just hanging out with family and friends. The brick-walled patio and lush lot provide plenty of room for extended gatherings and warm-weather fun! Partially-fenced yard keeps children and pets safe. Shed is a bonus for outdoor storage. Too many to include here- An extensive List of Improvements can be found in the Supplements. Make an appointment today…and start calling this beauty HOME!
Closed
$587,000
2456 Danbury Ln, Hudson, OH 44236
4beds
3,581sqft
Single Family Residence
Built in 1972
0.69 Acres Lot
$637,000 Zestimate®
$164/sqft
$3,533 Estimated rent
Home value
$637,000
$592,000 - $688,000
$3,533/mo
Zestimate® history
Owner options
List your home for rent
$3,533/mo
Rent Zestimate®
Find your next renter with Zillow Rental Manager. Plus, with online applications, you can quickly screen prospective tenants – for free.
$3,533/mo
Rent Zestimate®
Refinance and save
$3,196/mo
Est. payment
Refinancing to a lower rate could help reduce your monthly payments and save thousands over the life of the loan.
$3,196/mo
Est. payment
Explore your selling options
Work with a Zillow partner agent
Leverage their expertise and Zillow's premium Showcase listings to get your home seen by more buyers.
Get startedList with your own agent
Get your home in front of millions of buyers by listing it on Zillow.
Learn how to do itSell it yourself
Take full control of how buyers see your home on Zillow by listing For Sale by Owner (FSBO).
List your homeWhat's special
Partially-fenced yardClassic millworkWarm and inviting foyerMature-treed lotBrick-walled patioGleaming hwsBeamed-ceiling fr
Zillow last checked:
Listing updated:
Listed by:
Dianna S Palmeri 330-283-9424 diannapalmeri@howardhanna.com,
Howard Hanna
Bought with:
Allie Carr, 2014001370
Berkshire Hathaway HomeServices Professional Realty
Source: MLS Now,MLS#: 5134108Originating MLS: Akron Cleveland Association of REALTORS
Facts & features
Interior
Bedrooms & bathrooms
- Bedrooms: 4
- Bathrooms: 3
- Full bathrooms: 2
- 1/2 bathrooms: 1
- Main level bathrooms: 1
Primary bedroom
- Description: Flooring: Wood
- Features: Window Treatments
- Level: Second
- Dimensions: 15 x 13
Bedroom
- Description: Flooring: Wood
- Features: Window Treatments
- Level: Second
- Dimensions: 14 x 13
Bedroom
- Description: Flooring: Wood
- Features: Window Treatments
- Level: Second
- Dimensions: 12 x 10
Bedroom
- Description: Flooring: Wood
- Features: Window Treatments
- Level: Second
- Dimensions: 12 x 10
Bathroom
- Description: Flooring: Luxury Vinyl Tile
- Level: First
- Dimensions: 7 x 6
Bathroom
- Description: Flooring: Luxury Vinyl Tile
- Level: Second
- Dimensions: 8 x 5
Bonus room
- Description: Flooring: Carpet
- Features: Window Treatments
- Level: Second
- Dimensions: 20 x 11
Dining room
- Description: Flooring: Wood
- Level: First
- Dimensions: 20 x 11
Eat in kitchen
- Description: Flooring: Wood
- Level: First
- Dimensions: 21 x 16
Entry foyer
- Description: Flooring: Wood
- Features: Window Treatments
- Level: First
- Dimensions: 13 x 7
Family room
- Description: Flooring: Wood
- Level: First
- Dimensions: 20 x 14
Living room
- Description: Flooring: Wood
- Features: Window Treatments
- Level: First
- Dimensions: 22 x 14
Mud room
- Description: Flooring: Luxury Vinyl Tile
- Level: First
- Dimensions: 11 x 9
Recreation
- Description: Flooring: Carpet
- Level: Lower
- Dimensions: 26 x 14
Recreation
- Description: Flooring: Carpet
- Level: Lower
- Dimensions: 22 x 12
Utility room
- Level: Lower
- Dimensions: 29 x 13
Heating
- Forced Air, Fireplace(s), Gas
Cooling
- Central Air
Appliances
- Included: Built-In Oven, Cooktop, Dryer, Dishwasher, Disposal, Microwave, Refrigerator, Water Softener, Washer
- Laundry: Washer Hookup, Electric Dryer Hookup, Main Level, Laundry Tub, Sink
Features
- Basement: Full,Partially Finished,Sump Pump
- Number of fireplaces: 1
- Fireplace features: Family Room, Gas Starter, Wood Burning
Interior area
- Total structure area: 3,581
- Total interior livable area: 3,581 sqft
- Finished area above ground: 2,953
- Finished area below ground: 628
Property
Parking
- Parking features: Attached, Concrete, Drain, Direct Access, Driveway, Electricity, Garage, Garage Door Opener, Paved, Garage Faces Side, Water Available
- Attached garage spaces: 2
Features
- Levels: Two
- Stories: 2
- Patio & porch: Patio
- Fencing: Gate,Partial,Wrought Iron
- Has view: Yes
- View description: Trees/Woods
Lot
- Size: 0.69 Acres
- Features: Wooded
Details
- Parcel number: 3002473
Construction
Type & style
- Home type: SingleFamily
- Architectural style: Colonial
- Property subtype: Single Family Residence
Materials
- Vinyl Siding
- Roof: Asphalt,Fiberglass
Condition
- Updated/Remodeled
- Year built: 1972
Details
- Warranty included: Yes
Utilities & green energy
- Sewer: Public Sewer
- Water: Well
Community & HOA
Community
- Security: Smoke Detector(s)
- Subdivision: Lexington Sub
HOA
- Has HOA: No
Location
- Region: Hudson
Financial & listing details
- Price per square foot: $164/sqft
- Tax assessed value: $398,430
- Annual tax amount: $7,401
- Date on market: 6/26/2025
- Cumulative days on market: 36 days
- Listing agreement: Exclusive Right To Sell
Price history
| Date | Event | Price |
|---|---|---|
| 8/5/2025 | Sold | $587,000+6.7%$164/sqft |
Source: Public Record Report a problem | ||
| 8/4/2025 | Pending sale | $550,000$154/sqft |
Source: MLS Now #5134108 Report a problem | ||
| 7/1/2025 | Contingent | $550,000$154/sqft |
Source: MLS Now #5134108 Report a problem | ||
| 6/26/2025 | Listed for sale | $550,000+22.2%$154/sqft |
Source: MLS Now #5134108 Report a problem | ||
| 5/26/2023 | Sold | $450,000$126/sqft |
Source:  MLS Now #4440989 Report a problem MLS Now #4440989 Report a problem | ||
| 3/22/2023 | Pending sale | $450,000$126/sqft |
Source: MLS Now #4440989 Report a problem | ||
| 3/22/2023 | Contingent | $450,000$126/sqft |
Source: MLS Now #4440989 Report a problem | ||
| 3/20/2023 | Listed for sale | $450,000$126/sqft |
Source: MLS Now #4440989 Report a problem | ||
| 3/17/2023 | Contingent | $450,000$126/sqft |
Source: MLS Now #4440989 Report a problem | ||
| 3/13/2023 | Listed for sale | $450,000$126/sqft |
Source: MLS Now #4440989 Report a problem | ||
| 3/7/2023 | Contingent | $450,000$126/sqft |
Source: MLS Now #4440989 Report a problem | ||
| 3/3/2023 | Listed for sale | $450,000+36.8%$126/sqft |
Source: MLS Now #4440989 Report a problem | ||
| 9/13/2016 | Sold | $329,000-0.3%$92/sqft |
Source: Agent Provided Report a problem | ||
| 8/10/2016 | Listed for sale | $329,900$92/sqft |
Source: Howard Hanna - Hudson #3827050 Report a problem | ||
| 8/3/2016 | Pending sale | $329,900$92/sqft |
Source: Howard Hanna - Hudson #3827050 Report a problem | ||
| 7/14/2016 | Listed for sale | $329,900+8.2%$92/sqft |
Source: Howard Hanna - Hudson #3827050 Report a problem | ||
| 9/10/2014 | Sold | $305,000+1.7%$85/sqft |
Source: Public Record Report a problem | ||
| 8/9/2014 | Price change | $299,900-6.3%$84/sqft |
Source: Howard Hanna - Hudson #3617022 Report a problem | ||
| 8/6/2014 | Price change | $320,000-2.7%$89/sqft |
Source: Howard Hanna - Hudson #3617022 Report a problem | ||
| 6/27/2014 | Price change | $329,000-2.9%$92/sqft |
Source: Howard Hanna - Hudson #3617022 Report a problem | ||
| 6/19/2014 | Price change | $339,000-2.9%$95/sqft |
Source: Howard Hanna - Hudson #3617022 Report a problem | ||
| 5/14/2014 | Listed for sale | $349,000+9.1%$97/sqft |
Source: Howard Hanna - Hudson #3617022 Report a problem | ||
| 6/9/2008 | Sold | $320,000+0%$89/sqft |
Source: Public Record Report a problem | ||
| 2/19/2008 | Listed for sale | $319,900+18.9%$89/sqft |
Source: Real Living Report a problem | ||
| 11/27/2002 | Sold | $269,000$75/sqft |
Source: Public Record Report a problem | ||
Public tax history
| Year | Property taxes | Tax assessment |
|---|---|---|
| 2025 | $7,276 -1.7% | $139,450 |
| 2024 | $7,401 +4.6% | $139,450 |
| 2023 | $7,076 +10.6% | $139,450 +24.9% |
| 2022 | $6,400 -0.2% | $111,612 |
| 2021 | $6,410 | $111,612 |
| 2020 | -- | $111,612 +3.4% |
| 2019 | $6,573 +0.4% | $107,902 0% |
| 2018 | $6,549 +14.3% | $107,910 |
| 2017 | $5,729 | $107,910 +17.8% |
| 2016 | $5,729 | $91,600 |
| 2015 | $5,729 -0.3% | $91,600 |
| 2014 | $5,745 +5.8% | $91,600 +8.5% |
| 2013 | $5,428 -3% | $84,440 |
| 2012 | $5,596 +1.5% | $84,440 +0% |
| 2011 | $5,515 +5.9% | $84,438 -6.6% |
| 2010 | $5,206 | $90,395 |
| 2009 | -- | $90,395 |
| 2008 | $5,294 -2.8% | $90,395 -3.1% |
| 2007 | $5,446 +1.3% | $93,314 |
| 2006 | $5,375 +14% | $93,314 |
| 2005 | $4,714 | $93,314 +5.7% |
| 2004 | -- | $88,281 |
| 2003 | $4,952 +11.2% | $88,281 |
| 2002 | $4,452 +2% | $88,281 +9.9% |
| 2001 | $4,365 -0.2% | $80,332 |
| 2000 | $4,372 | $80,332 |
Find assessor info on the county website
Neighborhood: 44236
Nearby homes
- $506,8004 bd3 ba2.2k sqft2442 Danbury Ln, Hudson, OH 44236Off Market
- $526,2004 bd2 ba2.4k sqft2472 Danbury Ln, Hudson, OH 44236Off Market
- $617,9004 bd5 ba3k sqft2457 Middleton Rd, Hudson, OH 44236Off Market
- $569,1004 bd3 ba2.5k sqft2443 Middleton Rd, Hudson, OH 44236Off Market
- $625,7005 bd4 ba3.2k sqft2445 Danbury Ln, Hudson, OH 44236Off Market
- $559,2004 bd2 ba2.5k sqft7678 Forbush Cir, Hudson, OH 44236Off Market
- $635,0004 bd1 ba3.3k sqft2487 Middleton Rd, Hudson, OH 44236Sold
- $512,1004 bd2 ba2.5k sqft2488 Danbury Ln, Hudson, OH 44236Off Market
Nearby schools
GreatSchools rating
- NAEllsworth Hill Elementary SchoolGrades: 1-2Distance: 0.6 mi
- 9/10Hudson Middle SchoolGrades: 6-8Distance: 1.9 mi
- 10/10Hudson High SchoolGrades: 9-12Distance: 1.2 mi
Schools provided by the listing agent
- District: Hudson CSD - 7708
Source: MLS Now. This data may not be complete. We recommend contacting the local school district to confirm school assignments for this home.
Get a cash offer in 3 minutes
Find out how much your home could sell for in as little as 3 minutes with a no-obligation cash offer.
Estimated market value
$637,000
Get a cash offer in 3 minutes
Find out how much your home could sell for in as little as 3 minutes with a no-obligation cash offer.
Estimated market value
$637,000
- Ohio
- Summit County
- Hudson
- 44236
- 2456 Danbury Ln
Nearby cities
Nearby zip codes
Other Hudson Topics
