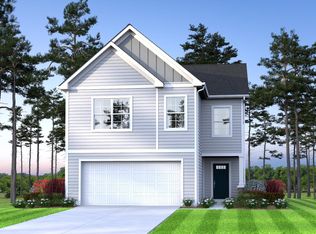
Welcome to Sibley Village! The Magnolia's (Lot 149) classic design creates a welcoming first impression, with 3 bedrooms, 2 bathrooms, and 1,700 square feet of beautifully designed living space, along with a two-car garage. Step inside through the foyer and you're welcomed into the main living area where the kitchen and dining area open up to the great room. The kitchen features a center island that makes everyday cooking feel easy, whether you're prepping meals or gathering with family. Just off the main living space, the covered back porch gives you a relaxing outdoor spot to enjoy fresh air or unwind at the end of the day! The primary bedroom is tucked away on its own side of the home for added privacy and includes a tray ceiling, private ensuite bathroom with double sinks, and a spacious walk-in closet with direct access to the laundry room. Two additional bedrooms are located near the front of the home with a full bathroom nearby, making them perfect for guests, kids, or a home office. With its comfortable layout, spacious feel, and thoughtful details throughout, the Magnolia is a home that's easy to love and even easier to live in! **Stock Photos**
Pending
$260,590
2456 Daylilly St, Sumter, SC 29153
3beds
1,700sqft
Single Family Residence
Built in 2026
7,405 Square Feet Lot
$260,400 Zestimate®
$153/sqft
$25/mo HOA
What's special
Two-car garageCovered back porch
- 67 days
- 7
- 0
Zillow last checked:
Listing updated:
Listed by:
McKenzie Brockett 803-795-2296,
Re/Max Summit- Camden
Source: Sumter BOR,MLS#: 203597
Facts & features
Interior
Bedrooms & bathrooms
- Bedrooms: 3
- Bathrooms: 2
- Full bathrooms: 2
Primary bedroom
- Level: First
Bedroom 2
- Level: First
Eat in kitchen
- Level: First
Foyer
- Level: First
Great room
- Level: First
Kitchen
- Level: First
Utility room
- Level: First
Heating
- Natural Gas
Cooling
- Central Air
Appliances
- Included: Dishwasher, Disposal, Microwave, Oven
- Laundry: Electric Dryer Hookup, Washer Hookup
Features
- Eat-in Kitchen
- Flooring: Carpet, Luxury Vinyl, Plank, Other
- Windows: Blinds, Insulated Windows, Storm Window(s)
- Has basement: No
- Has fireplace: No
Interior area
- Total structure area: 1,700
- Total interior livable area: 1,700 sqft
Property
Parking
- Total spaces: 2
- Parking features: Attached Garage
- Garage spaces: 2
Features
- Levels: One
- Patio & porch: Deck, Front Porch, Rear Deck, Rear Patio
- Exterior features: None
- Fencing: None
- Has view: Yes
Lot
- Size: 7,405 Square Feet
- Features: Landscaped
Details
- Parcel number: 20303149
- Special conditions: Deeded
Construction
Type & style
- Home type: SingleFamily
- Architectural style: Traditional
- Property subtype: Single Family Residence
Materials
- Vinyl Siding
- Foundation: Slab
- Roof: Shingle
Condition
- New construction: Yes
- Year built: 2026
Utilities & green energy
- Sewer: Public Sewer
- Water: Public
- Utilities for property: Cable Available
Community & HOA
Community
- Subdivision: Sibley Village
HOA
- Has HOA: Yes
- Services included: Other
- HOA fee: $300 annually
- HOA name: JBH Management
Location
- Region: Sumter
Financial & listing details
- Price per square foot: $153/sqft
- Date on market: 8/14/2026
- Listing terms: Cash,Conventional,FHA,VA Loan
- Road surface type: Paved
Estimated market value
$260,400
$247,000 - $273,000
$1,895/mo
Price history
| Date | Event | Price |
|---|---|---|
| 9/2/2026 | Pending sale | $260,590$153/sqft |
Source:  Sumter BOR #203597 Report a problem | ||
| 8/14/2026 | Listed for sale | $260,590$153/sqft |
Source: Sumter BOR #203597 Report a problem | ||
Public tax history
Tax history is unavailable.
Monthly payment
Est. payment
Payment breakdown
Explore the cost of this home by adjusting the details. Changes won't be saved.Climate risks
Neighborhood: 29153
Nearby schools
Schools provided by the listing agent
- Elementary: Oakland/Shaw Heights/High Hills
- Middle: Ebenezer
- High: Crestwood
Source: Sumter BOR. This data may not be complete. We recommend contacting the local school district to confirm school assignments for this home.
Similar homes
- $250,5003 bd3 ba1.8k sqft2455 Daylilly St, Sumter, SC 29153New Construction
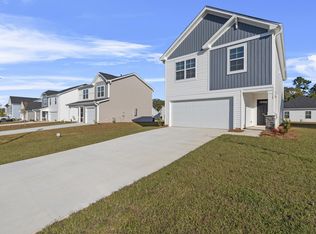 MLS ID #204182, Jennifer Bauman, Re/Max Summit- Camden. Sumter BOR
- from $259,5903 bd2 ba1.7k sqftMagnolia A Plan, Sibley Village, Sumter, SC 29153New Construction
 McGuinn Homes
- from $266,2904 bd3 ba2k sqftCypress A Plan, Sibley Village, Sumter, SC 29153New Construction
 McGuinn Homes
- $253,9003 bd2 ba1.3k sqft2380 Daylilly St, Sumter, SC 29153New Construction
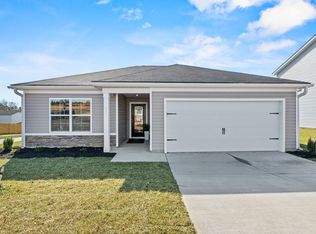 MLS ID #203666, Jennifer Bauman, Re/Max Summit- Camden. Sumter BOR
