Honey, stop the car. Why buy a new home when you can purchase this newly renovated two-story Ontario home. Forget the high density housing with little backyards and homes that are built too close together. This traditional Ontario home features five bedrooms three bathrooms and. 1900 ft.².
You’ll be amazed at the interior design work that has gone into this beautiful home.
You will also benefit from the larger three car garage, providing ample parking and storage space. Something that you don’t find with New build homes in Ontario. Another financial benefit in savings is there is no HOA or mellow rules.
There is already substantial interest in this home, so interested buyers must move quickly in order to secure the keys to this gem.
Kitchen appliances are included and are brand new with manufactured warranty. Newer heating and air conditioning. The home features a 200 amp main service. Providing ample power for EV vehicles. There are two primary bedrooms. One upstairs and one downstairs. The remaining three bedrooms provide plenty of space for a growing family.
Walking into this beautiful Ontario home, you are greeted by soaring vaulted ceilings and an open kitchen concept. Call today for your exclusive showing of this one-of-a-kind Ontario home.
Sold for $835,000
Listed by: COLDWELL BANKER LEADERS • Christina Blanco • Contact: 626-671-4100
Bought with: RE/MAX PREMIER/SANMARINO
$835,000
2456 Dr S, Ontario, CA 91761
4beds
2,034sqft
Single Family Residence
Built in 1979
9,000 Square Feet Lot
$828,900 Zestimate®
$411/sqft
$3,534 Estimated rent
Home value
$828,900
$746,000 - $920,000
$3,534/mo
Zestimate® history
Owner options
List your home for rent
$3,534/mo
Rent Zestimate®
Find your next renter with Zillow Rental Manager. Plus, with online applications, you can quickly screen prospective tenants – for free.
$3,534/mo
Rent Zestimate®
Refinance and save
$5,365/mo
Est. payment
Refinancing to a lower rate could help reduce your monthly payments and save thousands over the life of the loan.
$5,365/mo
Est. payment
Explore your selling options
Work with a Zillow partner agent
Leverage their expertise and Zillow's premium Showcase listings to get your home seen by more buyers.
Get startedList with your own agent
Get your home in front of millions of buyers by listing it on Zillow.
Learn how to do itSell it yourself
Take full control of how buyers see your home on Zillow by listing For Sale by Owner (FSBO).
List your homeWhat's special
Zillow last checked:
Listing updated:
Listed by:
Christina Blanco DRE #02092228 323-999-8098,
COLDWELL BANKER LEADERS
Bought with:
LAUREN LIN, DRE #02129044
RE/MAX PREMIER/SANMARINO
Source: CRMLS,MLS#: CV25267435 Originating MLS: California Regional MLS
Originating MLS: California Regional MLSFacts & features
Interior
Bedrooms & bathrooms
- Bedrooms: 4
- Bathrooms: 3
- Full bathrooms: 3
- Main level bathrooms: 2
- Main level bedrooms: 2
Rooms
- Room types: Bedroom
Bedroom
- Features: All Bedrooms Down
Bedroom
- Features: All Bedrooms Up
Kitchen
- Features: Kitchen Island, Kitchen/Family Room Combo, Quartz Counters
Heating
- Central
Cooling
- Central Air
Appliances
- Included: Dishwasher, Gas Range, Dryer, Washer
- Laundry: In Garage
Features
- Eat-in Kitchen, All Bedrooms Up, All Bedrooms Down
- Has fireplace: Yes
- Fireplace features: Family Room
- Common walls with other units/homes: 1 Common Wall
Interior area
- Total interior livable area: 2,034 sqft
Property
Parking
- Total spaces: 3
- Parking features: Door-Multi, Garage
- Attached garage spaces: 3
Features
- Levels: Two
- Stories: 2
- Entry location: Front
- Pool features: None
- Has view: Yes
- View description: City Lights
Lot
- Size: 9,000 Square Feet
- Features: 0-1 Unit/Acre
Details
- Parcel number: 1083111660000
- Special conditions: Standard
Construction
Type & style
- Home type: SingleFamily
- Property subtype: Single Family Residence
- Attached to another structure: Yes
Condition
- New construction: No
- Year built: 1979
Utilities & green energy
- Electric: 220 Volts in Garage, 220 Volts in Kitchen, 220 Volts in Laundry
- Sewer: Public Sewer
- Water: Public
- Utilities for property: Natural Gas Available, Natural Gas Connected
Community & HOA
Community
- Features: Dog Park, Golf, Hiking, Park
Location
- Region: Ontario
Financial & listing details
- Price per square foot: $411/sqft
- Date on market: 11/28/2025
- Cumulative days on market: 90 days
- Listing terms: Cash,Conventional,1031 Exchange,FHA
Price history
| Date | Event | Price |
|---|---|---|
| 12/29/2025 | Sold | $835,000+0.6%$411/sqft |
Source:  CRMLS #CV25267435 Report a problem CRMLS #CV25267435 Report a problem | ||
| 12/3/2025 | Pending sale | $830,000$408/sqft |
Source: CRMLS #CV25267435 Report a problem | ||
Public tax history
Tax history is unavailable.
Neighborhood: 91761
Nearby homes
- $835,0004 bd2 ba1.8k sqft2456 S Woodlark Dr, Ontario, CA 91761Sold
- $748,9004 bd2 ba1.8k sqft2414 S Woodlark Dr, Ontario, CA 91761Off Market
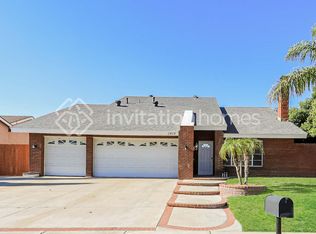
- $738,8003 bd2 ba2.1k sqft2502 S Woodlark Dr, Ontario, CA 91761Off Market

- $688,0003 bd2 ba1.4k sqft2450 S Woodlark Dr, Ontario, CA 91761Off Market
- $675,5003 bd2 ba1.4k sqft2449 S Oak Hill Dr, Ontario, CA 91761Off Market
- $682,5003 bd2 ba1.5k sqft2508 S Woodlark Dr, Ontario, CA 91761Off Market
- $730,5004 bd2 ba1.6k sqft2443 S Oak Hill Dr, Ontario, CA 91761Off Market
- $771,9004 bd2 ba1.8k sqft2444 S Woodlark Dr, Ontario, CA 91761Off Market
Nearby schools
GreatSchools rating
- 5/10Mountain View Elementary SchoolGrades: K-6Distance: 0.3 mi
- 6/10Grace Yokley Middle SchoolGrades: 7-8Distance: 0.6 mi
- 5/10Colony High SchoolGrades: 9-12Distance: 1.3 mi
Get a cash offer in 3 minutes
Find out how much your home could sell for in as little as 3 minutes with a no-obligation cash offer.
Estimated market value
$828,900
Get a cash offer in 3 minutes
Find out how much your home could sell for in as little as 3 minutes with a no-obligation cash offer.
Estimated market value
$828,900
Nearby cities
Nearby neighborhoods
Nearby zip codes
Other Ontario Topics
