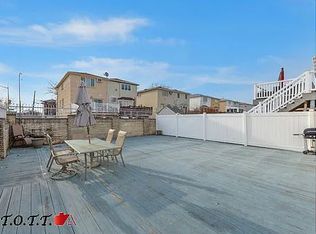
The Bergen Beach gem you've been looking for! Located on the last block perpendicular to a dead end and around the corner from a marina, the home is nestled on a beautiful tree-lined block. This home offers a his and hers entry closet for jackets and shoes when you first walk in. Then you walk up the steps to find a full, large eat in kitchen with sliding doors leading to a balcony. On the same level is a powder room and an open concept dining room/living room area with sliding doors leading to the large back patio. The back patio has beautiful views of the marina & stairs leading into the backyard with plenty of room to do as you please. The side yard currently serves as a lush garden ripe with berries, tomatoes, hydrangeas, roses & more. From the living room area, walk upstairs to the oversized, fully renovated bathroom which has a large Jacuzzi tub and a stand up shower, double sinks, and a Toto toilet washlet. On the same level is a linen closet. Finally, the master bedroom contains beautiful built in closets, a large skylight and extra large new windows. Two more bedrooms are located on this level, one being over-sized & extended. The first level of the home contains the laundry room with a washer/dryer, large slop sink, and is the perfect spot to hide all the technology in the house (camera and security systems, wiring, wifi connections, etc). Also on this level is the 4th bedroom; perfect for guests or nannies as there is also a full bath adjacent to the bedroom. A large walk in closet is on this level. Finally, a family room perfect for a kids playroom or recreational area is here with full set-up for a kitchen, if needed, but currently hosts a spare refrigerator. Sliding doors lead directly into the beautiful large yard. There are 2 sheds located in the yard for extra storage. Front of the home has access to the closed off garage which is perfect for even more storage. Plenty of parking always directly near the home, but driveway is available for your use as well. Rear of the home and side yard are fully secured and safe with iron high gates that lock. Home is equipped with cameras and an alarm system, if needed. Fujitsu heat/air conditioners are located throughout the home in addition to baseboard heating.
The first level contains wrought iron baseboards for extra warmth on the ground level. A high end tankless water heater is installed and provides endless hot water throughout the home so that all water sources may be utilized simultaneously. Brand new stairs were done in the home with new railings. Storage space was created under the staircases for extra space. Call /Text for more information or e-mail
Sold for $930,000
Price history
| Date | Event | Price |
|---|---|---|
| 8/5/2025 | Sold | $930,000-2.1%$428/sqft |
Source: Public Record Report a problem | ||
| 4/13/2025 | Listing removed | -- |
Source: Owner Report a problem | ||
| 4/13/2025 | Pending sale | $950,000$437/sqft |
Source: Owner Report a problem | ||
| 3/6/2025 | Listed for sale | $950,000-3.1%$437/sqft |
Source: Owner Report a problem | ||
| 7/23/2021 | Listing removed | -- |
Source:  NY State MLS Report a problem NY State MLS Report a problem | ||
| 6/23/2021 | Listed for sale | $980,000+50.8%$451/sqft |
Source: NY State MLS #11002536 Report a problem | ||
| 9/25/2013 | Sold | $650,000+232.5%$299/sqft |
Source: Public Record Report a problem | ||
| 6/7/1995 | Sold | $195,500$90/sqft |
Source: Public Record Report a problem | ||
Get a cash offer in 3 minutes
Find out how much your home could sell for in as little as 3 minutes with a no-obligation cash offer.
Estimated market value
$997,000
