Skip main navigation
Accepting backups
  • Price cut: $15.4K (8/25)
    $134,500

    2456 EDNOR STREET, PORT CHARLOTTE, FL 33952

    2beds
    988sqft
    : 
    $928/mo
    Get pre-qualified
    Single Family Residence
    Built in 1960
    7,499 Square Feet Lot
    $146,300 Zestimate®
    $136/sqft
    $-- HOA

    What's special

    Additional versatile roomTwo outdoor shedsInside utility room
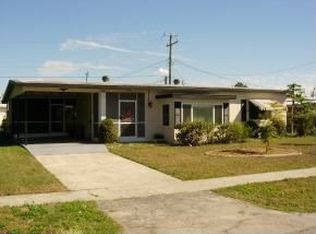
    Under contract-accepting backup offers. Charming Port Charlotte Home with Owner Financing Available! This 2-bedroom, 1-bath home offers approximately 988 square feet of living space in an established Port Charlotte neighborhood. The home will need a new roof soon but is not leaking. For insurance purposes it might be required. The A/C is older but working fine, so the asking price has been adjusted for these upgrades. The home features a practical layout with comfortable living areas, an inside utility room, and an additional versatile room that can be used as a craft room, media room, home office, hobby space, or whatever best suits your needs. Enjoy the added storage provided by two outdoor sheds, along with a chain-link fenced backyard offering a defined outdoor space for pets, gardening, or entertaining. Conveniently located close to medical facilities, shopping, restaurants, and everyday amenities. Owner financing is available, offering a potential opportunity for qualified buyers looking for flexible purchasing options. Whether you're looking for a full-time residence, seasonal getaway, or investment opportunity, this property is worth a look. Don't miss the opportunity to make this Port Charlotte home your own!
    9 days
    |
    741
    |
    63
    |

    Likely to sell faster than

    Zillow last checked:

    Listing updated:

    Listed by:

    Billy Jones 941-743-4200,

    BARNES & PHILLIPS REAL ESTATE 941-743-4200

    Source: Stellar MLS,MLS#: C7529689MLS LogoOriginating MLS: Port Charlotte

      Facts & features

      Interior

      Bedrooms & bathrooms
      • Bedrooms: 2
      • Bathrooms: 1
      • Full bathrooms: 1
      Rooms
      • Room types: Utility Room, Storage Rooms
      Primary bedroom
      • Features: Built-in Closet
      • Level: First
      • Area: 140 Square Feet
      • Dimensions: 14x10
      Bedroom 2
      • Features: Built-in Closet
      • Level: First
      • Area: 110 Square Feet
      • Dimensions: 11x10
      Dining room
      • Level: First
      • Area: 90 Square Feet
      • Dimensions: 10x9
      Kitchen
      • Level: First
      • Area: 120 Square Feet
      • Dimensions: 15x8
      Living room
      • Level: First
      • Area: 276 Square Feet
      • Dimensions: 23x12
      Heating
      • Central
      Cooling
      • Central Air
      Appliances
      • Included: Dryer, Electric Water Heater, Range, Range Hood, Refrigerator, Washer
      • Laundry: Laundry Room
      Features
      • Ceiling Fan(s)
      • Flooring: Ceramic Tile
      • Has fireplace: No
      Interior area
      • Total structure area: 1,548
      • Total interior livable area: 988 sqft
      Video & virtual tour

      Property

      Parking
      • Total spaces: 1
      • Parking features: Carport
      • Carport spaces: 1
      Features
      • Levels: One
      • Stories: 1
      • Exterior features: Sidewalk
      • Fencing: Chain Link
      Lot
      • Size: 7,499 Square Feet
      • Dimensions: 75 x 100
      • Features: Sidewalk
      • Residential vegetation: Oak Trees, Trees/Landscaped
      Details
      • Additional structures: Shed(s)
      • Parcel number: 402215352005
      • Zoning: RSF3.5
      • Special conditions: None

      Construction

      Type & style
      • Home type: SingleFamily
      • Property subtype: Single Family Residence
      Materials
      • Block
      • Foundation: Slab
      • Roof: Other
      Condition
      • New construction: No
      • Year built: 1960

      Utilities & green energy

      • Sewer: Public Sewer
      • Water: Public
      • Utilities for property: Electricity Connected, Public, Sewer Connected, Water Connected

      Community & HOA

      Community
      • Pet fee: $0 monthly
      • Subdivision: PORT CHARLOTTE SEC 045
      HOA
      • Has HOA: No
      Location
      • Region: Pt Charlotte

      Financial & listing details

      • Price per square foot: $136/sqft
      • Tax assessed value: $127,522
      • Annual tax amount: $2,313
      • Date on market: 8/17/2026
      • Cumulative days on market: 10 days
      • Listing terms: Cash,Conventional,FHA,Owner May Carry
      • Ownership: Fee Simple
      • Total actual rent: 0
      • Electric utility on property: Yes
      • Road surface type: Asphalt

        Estimated market value

        $146,300

        $139,000 - $154,000

        $1,419/mo

        Price history

        DateEventPrice
        8/25/2026Price change$134,500-10.3%$136/sqft
        Source: Stellar MLS #C7529689 Report a problem
        8/17/2026Listed for sale$149,900+59.5%$152/sqft
        Source: Stellar MLS #C7529689 Report a problem
        7/18/2018Sold$94,000+10.6%$95/sqft
        Source: Public Record Report a problem
        12/6/2007Sold$85,000-45.2%$86/sqft
        Source: Public Record Report a problem
        12/22/2005Sold$155,000+244.4%$157/sqft
        Source: Public Record Report a problem
        11/27/2000Sold$45,000$46/sqft
        Source: Public Record Report a problem

        Public tax history

        YearProperty taxesTax assessment
        2025$2,314 +1.8%$84,932 +10%
        2024$2,272 +4%$77,211 +10%
        2023$2,185 +12.9%$70,192 +10%
        2022$1,936 +18.8%$63,811 +10%
        2021$1,630 +7.9%$58,010 +10%
        2020$1,510 +5.5%$52,736 +3%
        2019$1,432 +16.1%$51,195 +21.9%
        2018$1,234 $41,987 +3.3%
        2017$1,234 +7.1%$40,642 +17.1%
        2016$1,152 +6.2%$34,700 -2.1%
        2015$1,085 +0.1%$35,427 +9.6%
        2014$1,084 $32,327 +44.7%
        2013-- $22,345 +1.9%
        2012-- $21,919
        2011-- $21,919 -21.8%
        2010$52 -82%$28,031 -34.9%
        2009$288 $43,044 -53%
        2006-- $91,542 +124.9%
        2005-- $40,704 +1.9%
        2004-- $39,945
        2003-- $39,945 +2.4%
        2002$537 +4%$39,009 +1.6%
        2001$516 $38,395
        Find assessor info on the county website

        Monthly payment

        Est. payment

        Payment breakdown

        Explore the cost of this home by adjusting the details. Changes won't be saved.
        All calculations are estimates and provided by Zillow, Inc. for informational purposes only. Actual amounts may vary.
        HOA fees may include property taxes on listings classified as Co-Ops. Contact the listing agent and/or owner for fee details.
        See how much you could borrow to make a competitive offer.

        Climate risks

        Neighborhood: 33952

        Getting around

        61 / 100
        Somewhat Walkable
        67 / 100
        Bikeable

        Nearby schools

        GreatSchools rating

        A local agent can set up tours, give advice and negotiate with sellers.

        Browse local experts

        Similar homes