Brand-new Meritage Home in the desirable Ashford Park community of Denton! This beautifully designed 4-bedroom, 3-bath home spans 2,278 sq. ft. and combines modern comfort with energy efficiency. Enjoy your morning coffee at the spacious kitchen island overlooking the open-concept living area, complete with a stunning fireplace. The primary suite offers generous space with a luxurious ensuite featuring dual sinks and a large walk-in closet. Perfectly situated just minutes from Lake Lewisville, this home offers the ideal blend of convenience and recreation. You’ll have easy access to I-35, Argyle, Flower Mound, and downtown Denton, making commutes and weekend outings a breeze. Community amenities include a resort-style pool, children’s playground, and walking trails. Built with Meritage’s signature energy-efficient features, this home is designed to provide exceptional savings, improved air quality, and lasting comfort for years to come.
Sold
Price Unknown
2456 Flatiron Dr, Corinth, TX 76210
4beds
2,278sqft
Single Family Residence
Built in 2025
6,011 Square Feet Lot
$462,400 Zestimate®
$--/sqft
$2,914 Estimated rent
Home value
$462,400
$435,000 - $490,000
$2,914/mo
Zestimate® history
Owner options
List your home for rent
$2,914/mo
Rent Zestimate®
Find your next renter with Zillow Rental Manager. Plus, with online applications, you can quickly screen prospective tenants – for free.
$2,914/mo
Rent Zestimate®
Refinance and save
$750/mo
Est. payment
Refinancing to a lower rate could help reduce your monthly payments and save thousands over the life of the loan.
$750/mo
Est. payment
Explore your selling options
Work with a Zillow partner agent
Leverage their expertise and Zillow's premium Showcase listings to get your home seen by more buyers.
Get startedList with your own agent
Get your home in front of millions of buyers by listing it on Zillow.
Learn how to do itSell it yourself
Take full control of how buyers see your home on Zillow by listing For Sale by Owner (FSBO).
List your homeWhat's special
Stunning fireplaceLuxurious ensuiteLarge walk-in closetSpacious kitchen islandDual sinksPrimary suite
Zillow last checked:
Listing updated:
Listed by:
Christie Cannon 0456906 903-287-7849,
Keller Williams Frisco Stars 972-712-9898
Bought with:
Non-NTREIS MLS Licensee
NON MLS
Source: NTREIS,MLS#: 21097505
Facts & features
Interior
Bedrooms & bathrooms
- Bedrooms: 4
- Bathrooms: 3
- Full bathrooms: 3
Primary bedroom
- Features: Ceiling Fan(s)
- Level: First
- Dimensions: 13 x 14
Bedroom
- Level: First
- Dimensions: 10 x 12
Bedroom
- Level: First
- Dimensions: 12 x 12
Bedroom
- Level: First
- Dimensions: 12 x 13
Dining room
- Level: First
- Dimensions: 12 x 10
Kitchen
- Level: First
- Dimensions: 12 x 13
Living room
- Features: Ceiling Fan(s), Fireplace
- Level: First
- Dimensions: 15 x 19
Heating
- Central
Cooling
- Central Air
Appliances
- Included: Dryer, Dishwasher, Electric Oven, Gas Cooktop, Disposal, Microwave, Refrigerator, Tankless Water Heater, Vented Exhaust Fan, Washer
Features
- Eat-in Kitchen, High Speed Internet, Kitchen Island, Cable TV
- Flooring: Carpet, Ceramic Tile, Luxury Vinyl Plank
- Windows: Window Coverings
- Has basement: No
- Number of fireplaces: 1
- Fireplace features: Gas, Living Room
Interior area
- Total interior livable area: 2,278 sqft
Property
Parking
- Total spaces: 2
- Parking features: Driveway, Garage Faces Front, Garage
- Attached garage spaces: 2
- Has uncovered spaces: Yes
Features
- Levels: One
- Stories: 1
- Patio & porch: Covered, Patio
- Pool features: None, Community
- Fencing: Back Yard,Fenced,Privacy,Wood
Lot
- Size: 6,011 Square Feet
- Features: Interior Lot, Landscaped, Subdivision
Details
- Parcel number: R1051456
Construction
Type & style
- Home type: SingleFamily
- Architectural style: Traditional,Detached
- Property subtype: Single Family Residence
Materials
- Brick
- Foundation: Slab
- Roof: Composition
Condition
- New construction: Yes
- Year built: 2025
Utilities & green energy
- Sewer: Public Sewer
- Water: Public
- Utilities for property: Electricity Available, Sewer Available, Water Available, Cable Available
Community & HOA
Community
- Features: Playground, Pool, Trails/Paths
- Security: Smoke Detector(s)
- Subdivision: Ashford Park
HOA
- Has HOA: Yes
- Services included: All Facilities, Association Management
- HOA fee: $750 annually
- HOA name: Corinth Ashford Park Homeowners Association, Inc
- HOA phone: 972-359-1548
Location
- Region: Corinth
Financial & listing details
- Annual tax amount: $2,536
- Date on market: 10/28/2025
- Cumulative days on market: 251 days
- Listing terms: Cash,Conventional,FHA,VA Loan
- Electric utility on property: Yes
Price history
| Date | Event | Price |
|---|---|---|
| 1/29/2026 | Sold | -- |
Source: NTREIS #21097505 Report a problem | ||
| 1/7/2026 | Pending sale | $465,790$204/sqft |
Source: NTREIS #21097505 Report a problem | ||
| 11/21/2025 | Price change | $465,790-2.6%$204/sqft |
Source: NTREIS #21097505 Report a problem | ||
| 10/28/2025 | Listed for sale | $478,290+1.1%$210/sqft |
Source: NTREIS #21097505 Report a problem | ||
| 10/23/2025 | Listing removed | $473,290$208/sqft |
Source: NTREIS #20912894 Report a problem | ||
| 10/21/2025 | Price change | $473,290-1%$208/sqft |
Source: NTREIS #20912894 Report a problem | ||
| 9/23/2025 | Price change | $478,290+0.4%$210/sqft |
Source: NTREIS #20912894 Report a problem | ||
| 9/17/2025 | Price change | $476,290+0.2%$209/sqft |
Source: NTREIS #20912894 Report a problem | ||
| 8/25/2025 | Price change | $475,290-3.1%$209/sqft |
Source: NTREIS #20912894 Report a problem | ||
| 7/31/2025 | Price change | $490,290-0.7%$215/sqft |
Source: NTREIS #20912894 Report a problem | ||
| 6/20/2025 | Price change | $493,790-1%$217/sqft |
Source: NTREIS #20912894 Report a problem | ||
| 6/19/2025 | Price change | $498,790-1%$219/sqft |
Source: NTREIS #20912894 Report a problem | ||
| 5/14/2025 | Price change | $503,790-4%$221/sqft |
Source: NTREIS #20912894 Report a problem | ||
| 4/25/2025 | Listed for sale | $524,790$230/sqft |
Source: NTREIS #20912894 Report a problem | ||
Public tax history
Tax history is unavailable.
Neighborhood: 76210
Nearby homes
- $--5 bd3 ba3k sqft2460 Flatiron Dr, Denton, TX 76210Sold
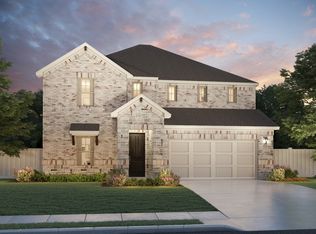
- $515,9004 bd3 ba3.1k sqft2312 Acadia Dr, Denton, TX 76210Off Market
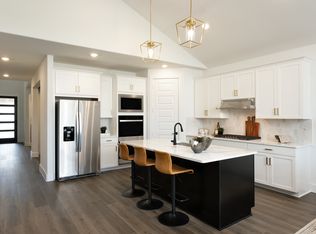
- $--4 bd4 ba3.1k sqft2464 Flatiron Dr, Corinth, TX 76210Sold
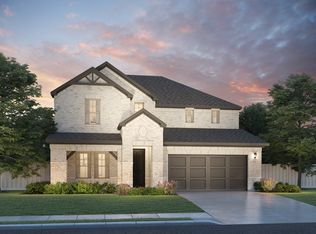
- $--4 bd3 ba3.1k sqft2448 Flatiron Dr, Corinth, TX 76210Sold
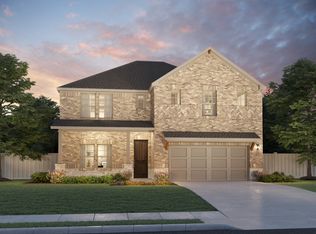
- $--5 bd3 ba3k sqft2457 Glacier Rdg, Corinth, TX 76210Sold
- $--4 bd3 ba2.2k sqft2453 Glacier Rdg, Denton, TX 76210Sold
- $--4 bd4 ba3.1k sqft2444 Flatiron Dr, Denton, TX 76210Sold
- $--4 bd3 ba3.1k sqft2461 Glacier Rdg, Corinth, TX 76210Sold
Nearby schools
GreatSchools rating
- 5/10Corinth Elementary SchoolGrades: PK-5Distance: 1.4 mi
- 6/10Lake Dallas Middle SchoolGrades: 6-8Distance: 3.1 mi
- 6/10Lake Dallas High SchoolGrades: 9-12Distance: 1 mi
Schools provided by the listing agent
- Elementary: Lake Dallas
- Middle: Lake Dallas
- High: Lake Dallas
- District: Lake Dallas ISD
Source: NTREIS. This data may not be complete. We recommend contacting the local school district to confirm school assignments for this home.
Get a cash offer in 3 minutes
Find out how much your home could sell for in as little as 3 minutes with a no-obligation cash offer.
Estimated market value
$462,400
Get a cash offer in 3 minutes
Find out how much your home could sell for in as little as 3 minutes with a no-obligation cash offer.
Estimated market value
$462,400
- Texas
- Denton County
- Corinth
- 76210
- 2456 Flatiron Dr
