Skip main navigation
Off market
Street View
  • $862,700

    2456 Helen Ave, Saint Louis, MO 63144

    5beds
    3baths
    3,900sqft
    SingleFamily
    Built in 2005
    8,102 Square Feet Lot
    $862,700 Zestimate®
    $221/sqft
    $4,056 Estimated rent

    Home value

    $862,700

    $811,000 - $923,000

    $4,056/mo

    Zestimate® history
    Loading
    Loading...

    Owner options

    List your home for rent

    $4,056/mo

    Rent Zestimate®

    Find your next renter with Zillow Rental Manager. Plus, with online applications, you can quickly screen prospective tenants – for free.

    Learn more

    $4,056/mo

    Rent Zestimate®

    Refinance and save

    $5,557/mo

    Est. payment

    Refinancing to a lower rate could help reduce your monthly payments and save thousands over the life of the loan.

    See today's rates

    $5,557/mo

    Est. payment

    Explore your selling options

    Work with a Zillow partner agent

    Leverage their expertise and Zillow's premium Showcase listings to get your home seen by more buyers.

    Get started

    List with your own agent

    Get your home in front of millions of buyers by listing it on Zillow.

    Learn how to do it

    Sell it yourself

    Take full control of how buyers see your home on Zillow by listing For Sale by Owner (FSBO).

    List your home

    What's special

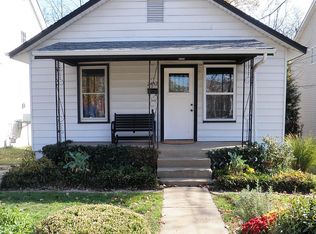
    This6-year young Kingbridge built home withapproximately 3,900 sq. ft. finishedspaceis loaded with upgrades. You will enjoy the professionally finished walk-outbasement, fenced-in backyard andbeautiful landscaping. Once you step inside you will be andquot;wowedandquot; by the grand 2-story entry foyerwith theblack wrought iron spindled open staircase. The first floor has 9 ceilings that feature crown molding, gleaming hardwood flooring, architectural column andraised panel doors withbrushed nickel levered handles. The living room and family room are adjacent to each other and could be combined for a great room that measures approximately 27 x 14. The gas logfireplace is flanked by arched windows. This open floor plan is great for entertaining or everyday family living. Theformal dining room hasbeautiful wainscoting and crown molding. You will enjoy the spacious kitchen which includes:42andquot; custom cabinetry with crown molding, granite counter tops,stainless steel appliances, pantry and eat-in kitchen area overlooking the large deck and fenced-in backyard. The main floor also has an oversized 2-car garage,half bath and laundry room with cabinet and deep utilitysink. Upstairs you will find 4 large bedrooms. Enter the luxury master bedroom suite through doublefrench doors. Once inside, notice the vaulted ceiling witha lighted ceiling fan and his and her walk-in closets. The master bath includes a double bowl vanity, cornerjet tub with a separate shower.The 2nd floor has3 additional bedrooms withcharming custom painted walls. The hall bathroomalso includes a double bowl vanity. The finished walk-out basement includes a large recreation room (26 x 17), wet bar with bar-height counter, 5th bedroom and 3rd full bath. Step outdoors through the sliding glass door to a covered patio and oversized deck above. This home is conveniently located in Brentwood close to Clayton business district, major highways, shopping centers, hospitals and a short drive to downtown St. Louis and Lambert International Airport. You will also enjoy the short walk to 5 different Brentwood playgrounds, walking trails, public library, YMCA, swim club, coffee shops, restaurants and more.

    This property is off market, which means it's not currently listed for sale or rent on Zillow. This may be different from what's available on other websites or public sources.

    Facts & features

    Interior

    Bedrooms & bathrooms
    • Bedrooms: 5
    • Bathrooms: 3.5
    Heating
    • Forced air
    Cooling
    • Central
    Features
    • Basement: Finished
    • Has fireplace: Yes
    Interior area
    • Total interior livable area: 3,900 sqft

    Property

    Parking
    • Parking features: Garage - Attached
    Features
    • Exterior features: Stone
    Lot
    • Size: 8,102 Square Feet
    Details
    • Parcel number: 21K610934

    Construction

    Type & style
    • Home type: SingleFamily
    • Architectural style: Conventional
    Materials
    • masonry
    Condition
    • Year built: 2005

    Community & HOA

    Location
    • Region: Saint Louis

    Financial & listing details

    • Price per square foot: $221/sqft
    • Tax assessed value: $830,700
    • Annual tax amount: $10,223

    Price history

    DateEventPrice
    8/23/2011Sold--
    Source: Public Record Report a problem
    6/6/2011Price change$479,000-1.2%$123/sqft
    Source: Premier Group #11022870 Report a problem
    3/15/2011Price change$485,000-3%$124/sqft
    Source: Prudential Alliance, REALTORS #10061289 Report a problem
    11/7/2010Listed for sale$499,900$128/sqft
    Source: Prudential Alliance, REALTORS #10061289 Report a problem
    10/27/2006Sold--
    Source: Public Record Report a problem
    8/4/2005Sold--
    Source: Public Record Report a problem

    Public tax history

    YearProperty taxesTax assessment
    2025$10,223 +9.6%$157,830 +16.2%
    2024$9,332 +2.8%$135,870
    2023$9,074 +13.4%$135,870 +20.7%
    2022$8,001 +0.8%$112,570
    2021$7,937 -6.8%$112,570 -5.9%
    2020$8,515 +11.9%$119,680
    2019$7,613 $119,680 +21%
    2018$7,613 $98,930
    2017$7,613 +2.5%$98,930 +12.9%
    2016$7,429 +7.2%$87,590
    2015$6,932 $87,590 +3.6%
    2014$6,932 +3.9%$84,560
    2013$6,670 $84,560 -9.3%
    2012-- $93,180
    2011-- $93,180 +10.8%
    2010$5,300 +12.4%$84,060
    2009$4,713 -6.5%$84,060 -10.3%
    2008$5,039 +261.5%$93,710
    2007$1,394 +141.4%$93,710 +848.5%
    2006$577 -48.9%$9,880 -48.4%
    2005$1,131 +68.9%$19,130 +34.6%
    2003$670 +0.1%$14,210 +21.5%
    2002$669 +9.8%$11,700
    2001$609 $11,700
    Find assessor info on the county website

    Neighborhood: 63144

    Nearby schools

    GreatSchools rating
    Schools provided by the listing agent
    • Elementary: Mark Twain
    • High: Brentwood

    Source: The MLS. This data may not be complete. We recommend contacting the local school district to confirm school assignments for this home.

    Get a cash offer in 3 minutes
    Find out how much your home could sell for in as little as 3 minutes with a no-obligation cash offer.
    Estimated market value
    $862,700
    Get a cash offer in 3 minutes
    Find out how much your home could sell for in as little as 3 minutes with a no-obligation cash offer.
    Estimated market value
    $862,700