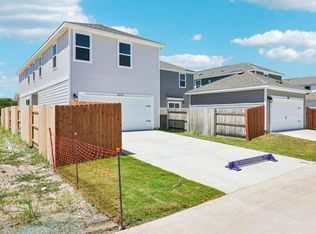
***Revised list price reflects the bottom line the bank will accept. Very motivated, please call listing agent for more details.*** Discover modern comfort and thoughtful design in the beautifully crafted San Jacinto floor plan located in the desirable community of The Hollows at Avery Centre. This stylish two-story home offers an inviting open-concept layout filled with natural light and designed for both everyday living and effortless entertaining. From the moment you step inside, the welcoming entryway leads you into a spacious dining area, a beautifully appointed kitchen, and an expansive great room that seamlessly connects to the outdoor patio, creating the perfect indoor-outdoor flow. The kitchen is both functional and elegant, featuring 36-inch white cabinetry, granite countertops with a coordinating backsplash, stainless steel appliances, and a gas range that will impress any home chef. Wood-look luxury vinyl plank flooring throughout the main living areas adds warmth, durability, and modern style. Upstairs, you’ll find two generously sized secondary bedrooms, each complete with walk-in closets, along with a full bath and conveniently located laundry room. The private owner’s suite serves as a relaxing retreat with a spacious walk-in closet and a spa-inspired bath featuring double vanities and a large walk-in shower. The thoughtfully designed 10x10 patio and professionally designed landscape package provide additional outdoor enjoyment and curb appeal. This home also includes Century Home Connect smart home features, bringing modern convenience and connectivity to your fingertips. Located in a growing and vibrant community with convenient access to shopping, dining, major employers, and entertainment, this home offers the ideal balance of style, comfort, and location. Construction may still be in progress, giving buyers a wonderful opportunity to secure a brand-new home in one of the area’s most desirable neighborhoods.
Active
Price cut: $17.1K (6/19)
$297,900
2456 Jack Nora Way, Round Rock, TX 78665
3beds
1,502sqft
Single Family Residence
Built in 2024
3,876 Square Feet Lot
$-- Zestimate®
$198/sqft
$62/mo HOA
What's special
Modern comfortWelcoming entrywayFilled with natural lightStainless steel appliancesThoughtful designSpacious dining areaExpansive great room
- 106 days
- 456
- 43
Zillow last checked:
Listing updated:
Listed by:
Theodore Arshawsky (512) 710-0156,
Redfin Corporation (512) 710-0156
Source: Unlock MLS,MLS#: 3165703
Facts & features
Interior
Bedrooms & bathrooms
- Bedrooms: 3
- Bathrooms: 3
- Full bathrooms: 2
- 1/2 bathrooms: 1
Heating
- Central, Radiant Ceiling
Cooling
- Central Air
Appliances
- Included: Dishwasher, Disposal, Dryer, Microwave, Free-Standing Electric Oven, Refrigerator, Stainless Steel Appliance(s), Vented Exhaust Fan, Washer, Electric Water Heater
Features
- Breakfast Bar, Double Vanity, Electric Dryer Hookup, Kitchen Island, Low Flow Plumbing Fixtures, Open Floorplan, Pantry, Primary Bedroom on Main, Recessed Lighting, Smart Home, Storage, Walk-In Closet(s), Wired for Data
- Flooring: Carpet, Tile
- Windows: Blinds, Double Pane Windows, Low Emissivity Windows, Screens, Vinyl Windows
Interior area
- Total interior livable area: 1,502 sqft
Property
Parking
- Total spaces: 2
- Parking features: Concrete, Detached, Driveway, Garage
- Garage spaces: 2
Accessibility
- Accessibility features: None
Features
- Levels: Two
- Stories: 2
- Patio & porch: Patio
- Exterior features: Private Yard
- Pool features: None
- Fencing: Back Yard, Gate, Privacy, Wood
- Has view: Yes
- View description: None
- Waterfront features: None
Lot
- Size: 3,876 Square Feet
- Features: Back Yard, Curbs, Front Yard, Landscaped, Native Plants, Sprinkler - Automatic, Sprinkler - Back Yard, Sprinklers In Front, Sprinkler - Rain Sensor, Sprinkler - Side Yard, Trees-Small (Under 20 Ft)
Details
- Additional structures: None
- Parcel number: 163020030A0007
- Special conditions: Short Sale
Construction
Type & style
- Home type: SingleFamily
- Property subtype: Single Family Residence
Materials
- Foundation: Slab
- Roof: Shingle
Condition
- Resale
- New construction: No
- Year built: 2024
Details
- Builder name: Century Communities
Utilities & green energy
- Sewer: Municipal Utility District (MUD)
- Water: Municipal Utility District (MUD)
- Utilities for property: Electricity Connected, Internet-Cable, Internet-Fiber, Sewer Connected, Water Connected
Community & HOA
Community
- Features: Clubhouse, Cluster Mailbox, Common Grounds, Curbs, Kitchen Facilities, Playground, Pool, Sport Court(s)/Facility, Underground Utilities
- Subdivision: Avery Centre East Ph 1 Sec 3
HOA
- Has HOA: Yes
- Services included: Common Area Maintenance, Maintenance Grounds
- HOA fee: $186 quarterly
- HOA name: Avery Center
Location
- Region: Round Rock
Financial & listing details
- Price per square foot: $198/sqft
- Tax assessed value: $360,792
- Annual tax amount: $6,470
- Date on market: 5/22/2026
- Listing terms: Cash,Conventional,FHA,VA Loan
- Electric utility on property: Yes
Estimated market value
Not available
Estimated sales range
Not available
Not available
Price history
| Date | Event | Price |
|---|---|---|
| 6/19/2026 | Price change | $297,900-5.4%$198/sqft |
Source:  Unlock MLS #3165703 Report a problem Unlock MLS #3165703 Report a problem | ||
| 5/22/2026 | Listed for sale | $315,000-14.1%$210/sqft |
Source: Unlock MLS #3165703 Report a problem | ||
| 7/4/2024 | Listing removed | -- |
Source: Unlock MLS #1836398 Report a problem | ||
| 3/26/2024 | Pending sale | $366,740$244/sqft |
Source: Unlock MLS #1836398 Report a problem | ||
| 3/7/2024 | Listed for sale | $366,740$244/sqft |
Source:  Century Communities Report a problem Century Communities Report a problem | ||
Public tax history
| Year | Property taxes | Tax assessment |
|---|---|---|
| 2025 | $5,709 +1277.1% | $360,792 +455.1% |
| 2024 | $415 | $65,000 |
Find assessor info on the county website
Monthly payment
Est. payment
Payment breakdown
Explore the cost of this home by adjusting the details. Changes won't be saved.Climate risks
Neighborhood: 78665
Nearby schools
Schools provided by the listing agent
- Elementary: Redbud
- Middle: Hopewell
- High: Stony Point
- District: Round Rock ISD
Source: Unlock MLS. This data may not be complete. We recommend contacting the local school district to confirm school assignments for this home.
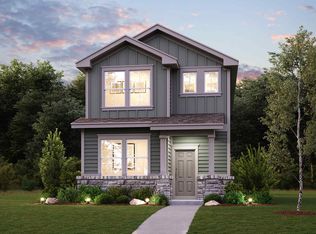
- $312,9003 bd3 ba1.6k sqft2460 Jack Nora Way, Round Rock, TX 78665Off Market
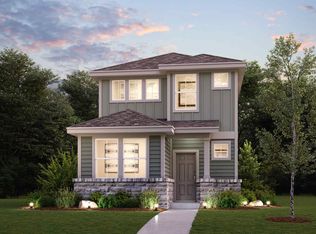
- $280,6002 bd2 ba1.1k sqft2468 Jack Nora Way, Round Rock, TX 78665Off Market
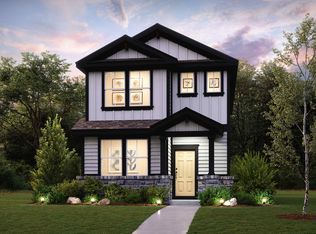
- $296,8003 bd3 ba1.3k sqft2448 Jack Nora Way, Round Rock, TX 78665Off Market
- $331,2003 bd3 ba1.6k sqft2416 Jack Nora Way, Round Rock, TX 78665Off Market
Similar homes
- $305,0003 bd3 ba1.3k sqft2535 Violet Theo Ln, Round Rock, TX 78665Active

 MLS ID #9995861, Christopher Marti, Keller Williams City-View. Unlock MLS
 - $319,9993 bd3 ba1.7k sqft2542 Violet Theo Ln, Round Rock, TX 78665Active
 MLS ID #1248713, Christopher Marti, Keller Williams City-View. Unlock MLS
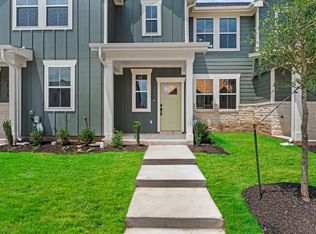
 - $295,0003 bd3 ba1.3k sqft2540 Violet Theo Ln, Round Rock, TX 78665Active
 MLS ID #3808891, Christopher Marti, Keller Williams City-View. Unlock MLS
 - $349,9904 bd3 ba1.9k sqft2207 Oscar Eli Pl, Round Rock, TX 78665Active
 Unlock MLS
 - $329,9903 bd2 ba1.5k sqft337 Harper Ranch Rd, Georgetown, TX 78626ActiveMLS ID #6763459, Kevin Dibia, Elite Living Realty. Unlock MLS
- $349,0004 bd2 ba1.7k sqft4833 Teverola Dr, Round Rock, TX 78665ActiveMLS ID #9726075, Lucas Lu, eXp Realty, LLC. Unlock MLS
- $315,0003 bd2 ba1.3k sqft428 Los Cobos Ln, Georgetown, TX 78626ActiveMLS ID #5166540, Michele Stahl, CB&A, Realtors. Unlock MLS
- $330,0003 bd3 ba1.9k sqft312 Frederick Dr, Georgetown, TX 78626ActiveMLS ID #7788164, Marcy Dickson, Bramlett Partners. Unlock MLS
- $330,0004 bd2 ba1.5k sqft934 Main St, Hutto, TX 78634ActiveMLS ID #1813428, Whittney Cloud, Compass RE Texas, LLC. Unlock MLS
- $325,0004 bd2 ba1.7k sqft121 Shiner Ln, Georgetown, TX 78626ActiveMLS ID #6710075, Shannon Meuse, Redfin Corporation. Unlock MLS
- $300,0002 bd3 ba1.4k sqft7220 Wyoming Springs Dr Unit 504, Round Rock, TX 78681ActiveMLS ID #1596047, Kasey Jorgenson, Jorgenson Real Estate. Unlock MLS
- $289,0003 bd2 ba1.6k sqft1705 T H Johnson Dr, Taylor, TX 76574ActiveMLS ID #2336627, Sandy Blackmon, RE/MAX Associates Group. Unlock MLS
- $299,9003 bd3 ba1.5k sqft1020 Vista View Dr #502, Georgetown, TX 78626ActiveMLS ID #8322149, Chrissy Caputo, Austin Summit Group. Unlock MLS
- $295,0004 bd3 ba2.1k sqft17102 Crane Fly Dr #A, Pflugerville, TX 78660ActiveMLS ID #6153855, Cody Wickham, eXp Realty, LLC. Unlock MLS
- $279,9993 bd3 ba1.7k sqft600 Pearly Eye Dr #C, Pflugerville, TX 78660ActiveMLS ID #2653069, Nolan Stahl, All City Real Estate Ltd. Co. Unlock MLS
- $339,9004 bd4 ba1.9k sqft111 Magnolia Ranch Ln, Hutto, TX 78634ActiveMLS ID #3542038, Cindy Lee, Austin 101 Realty, LLC. Unlock MLS
- $306,2803 bd2 ba1.2k sqft13308 Underbank Rd, Pflugerville, TX 78660ActiveUnlock MLS
- $274,9003 bd3 ba1.7k sqft602 Caterpillar Ln #C, Pflugerville, TX 78660ActiveMLS ID #2540397, Todd Burgener, Douglas Elliman Real Estate. Unlock MLS
- $335,0003 bd2 ba1.5k sqft206 Canadian River Trl, Hutto, TX 78634ActiveMLS ID #5312740, Kevin Dickey, JBGoodwin REALTORS WC. Unlock MLS
