Skip main navigation
Closed
  • $185,000

    2456 Jackson St, Lorain, OH 44052

    3beds
    1,573sqft
    Single Family Residence
    Built in 1956
    7,405 Square Feet Lot
    $174,900 Zestimate®
    $118/sqft
    $1,447 Estimated rent

    Home value

    $174,900

    $166,000 - $184,000

    $1,447/mo

    Zestimate® history
    Loading
    Loading...

    Owner options

    List your home for rent

    $1,447/mo

    Rent Zestimate®

    Find your next renter with Zillow Rental Manager. Plus, with online applications, you can quickly screen prospective tenants – for free.

    Learn more

    $1,447/mo

    Rent Zestimate®

    Refinance and save

    $1,280/mo

    Est. payment

    Refinancing to a lower rate could help reduce your monthly payments and save thousands over the life of the loan.

    See today's rates

    $1,280/mo

    Est. payment

    Explore your selling options

    Work with a Zillow partner agent

    Leverage their expertise and Zillow's premium Showcase listings to get your home seen by more buyers.

    Get started

    List with your own agent

    Get your home in front of millions of buyers by listing it on Zillow.

    Learn how to do it

    Sell it yourself

    Take full control of how buyers see your home on Zillow by listing For Sale by Owner (FSBO).

    List your home

    What's special

    True one floor livingConvenient storage shedLight wallsWarm natural woodworkFormal dining roomDurable lvp flooringFresh carpet
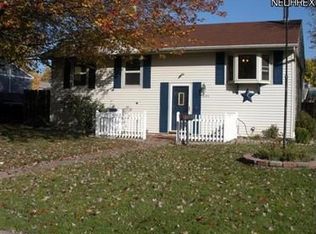
    2456 Jackson Street in Lorain offers a refreshed, move-in ready feel with a layout that is both comfortable and easy to live in, while still leaving room to make it your own over time. This 3 bedroom, 1 bathroom ranch style home offers true one floor living, with a full basement that expands the home’s functionality, providing space for storage, hobbies, or future finishing. The main level unfolds with a natural, easy flow, beginning with a bright living room where fresh carpet, light walls, and warm natural woodwork create a space that feels both welcoming and relaxed. Just beyond, a formal dining room offers the perfect setting for everyday meals or gathering with friends and family. The kitchen is thoughtfully laid out with ample built in cabinetry and durable LVP flooring, providing both function and potential for your own personal touch. All three bedrooms feature comfortable layouts, while the full bathroom is spacious and well designed with a shower tub combo. Additional living space is found in the separate family room, creating flexibility for entertaining, relaxing, or setting up a second gathering area. Outside, the fenced in backyard offers privacy and usability, complete with a convenient storage shed, while the attached 2 car garage adds everyday ease. With fresh interior updates including all new flooring and paint, this home presents a great opportunity to move right in while continuing to make it your own over time.

    Zillow last checked:

    Listing updated:

    Listed by:

    Anthony R Latina 440-465-5611 anthonylatinarealestate@gmail.com,

    RE/MAX Crossroads Properties

    Bought with:

    Mathew P Chase, 2013002819

    Keller Williams Greater Metropolitan

    Kimberly Torres, 2021004553

    Keller Williams Greater Metropolitan

    Source: MLS Now,MLS#: 5205124MLS LogoOriginating MLS: Akron Cleveland Association of REALTORS

    Facts & features

    Interior

    Bedrooms & bathrooms
    • Bedrooms: 3
    • Bathrooms: 1
    • Full bathrooms: 1
    • Main level bathrooms: 1
    • Main level bedrooms: 3
    Primary bedroom
    • Description: Flooring: Carpet
    • Features: Window Treatments
    • Level: First
    • Dimensions: 12 x 15
    Bedroom
    • Description: Flooring: Carpet
    • Features: Window Treatments
    • Level: First
    • Dimensions: 9 x 9
    Bedroom
    • Description: Built in desk,Flooring: Carpet
    • Features: Built-in Features, Window Treatments
    • Level: First
    • Dimensions: 12 x 9
    Bathroom
    • Description: Flooring: Luxury Vinyl Tile
    • Level: First
    • Dimensions: 12 x 5
    Basement
    • Description: Bar, chairs & shelf. 3 wall shelves. Pool table w/balls, cues.,Flooring: Concrete
    • Level: Lower
    • Dimensions: 34 x 27
    Dining room
    • Description: Flooring: Luxury Vinyl Tile
    • Features: Chandelier, Window Treatments
    • Level: First
    • Dimensions: 9 x 12
    Eat in kitchen
    • Description: Flooring: Luxury Vinyl Tile
    • Features: Natural Woodwork, Window Treatments
    • Level: First
    • Dimensions: 9 x 20
    Entry foyer
    • Description: Flooring: Luxury Vinyl Tile
    • Level: First
    • Dimensions: 6 x 7
    Family room
    • Description: Flooring: Carpet
    • Features: Window Treatments
    • Level: First
    • Dimensions: 20 x 15
    Living room
    • Description: Flooring: Carpet
    • Features: Granite Counters, Window Treatments
    • Level: First
    • Dimensions: 27 x 15
    Heating
    • Forced Air, Gas
    Cooling
    • Central Air
    Appliances
    • Included: Dishwasher, Microwave, Range, Refrigerator
    • Laundry: Washer Hookup, Electric Dryer Hookup, Gas Dryer Hookup, In Basement
    Features
    • Bookcases, Chandelier, Dry Bar, Entrance Foyer, Laminate Counters
    • Basement: Full,Concrete
    • Has fireplace: No
    Interior area
    • Total structure area: 1,573
    • Total interior livable area: 1,573 sqft
    • Finished area above ground: 1,573

    Property

    Parking
    • Total spaces: 2
    • Parking features: Attached, Concrete, Direct Access, Driveway, Garage, Garage Door Opener, Garage Faces Side
    • Attached garage spaces: 2
    Features
    • Levels: One
    • Stories: 1
    • Patio & porch: Patio
    • Fencing: Back Yard,Chain Link,Gate
    Lot
    • Size: 7,405 Square Feet
    • Features: < 1/2 Acre, Back Yard, Corner Lot, Flat, Front Yard, Level, Rectangular Lot
    Details
    • Additional structures: Shed(s)
    • Parcel number: 0300055106009
    • Special conditions: Standard

    Construction

    Type & style
    • Home type: SingleFamily
    • Architectural style: Ranch
    • Property subtype: Single Family Residence
    Materials
    • Aluminum Siding
    • Roof: Asphalt,Fiberglass
    Condition
    • Updated/Remodeled
    • Year built: 1956

    Utilities & green energy

    • Sewer: Public Sewer
    • Water: Public

    Community & HOA

    Community
    • Subdivision: Hoy-Lo-Mae Allotment Add 04
    HOA
    • Has HOA: No
    Location
    • Region: Lorain

    Financial & listing details

    • Price per square foot: $118/sqft
    • Tax assessed value: $125,630
    • Annual tax amount: $1,681
    • Date on market: 4/30/2026
    • Cumulative days on market: 21 days

    Price history

    DateEventPrice
    5/28/2026Sold$185,000+5.8%$118/sqft
    Source: MLS Now #5205124 Report a problem
    5/20/2026Pending sale$174,900$111/sqft
    Source: MLS Now #5205124 Report a problem
    4/30/2026Listed for sale$174,900+2.9%$111/sqft
    Source: MLS Now #5205124 Report a problem
    3/24/2026Listing removed$169,900$108/sqft
    Source: MLS Now #5180034 Report a problem
    1/19/2026Contingent$169,900$108/sqft
    Source: MLS Now #5180034 Report a problem
    1/7/2026Listed for sale$169,900+183.2%$108/sqft
    Source: MLS Now #5180034 Report a problem
    5/26/2017Sold$60,000-7.7%$38/sqft
    Source: MLS Now #3839335 Report a problem
    5/9/2017Pending sale$65,000$41/sqft
    Source: Greater Cleveland West #3839335 Report a problem
    4/4/2017Price change$65,000-7%$41/sqft
    Source: Keller Williams - Greater Cleveland West #3839335 Report a problem
    11/12/2016Price change$69,900-6.8%$44/sqft
    Source: Keller Williams - Greater Cleveland West #3839335 Report a problem
    10/11/2016Price change$75,000-6.1%$48/sqft
    Source: Keller Williams - Greater Cleveland West #3839335 Report a problem
    8/25/2016Listed for sale$79,900$51/sqft
    Source: Keller Williams Grt Cleve West #3839335 Report a problem

    Public tax history

    YearProperty taxesTax assessment
    2024$3,626 +11.8%$43,970 +39.6%
    2023$3,244 +0.9%$31,490
    2022$3,215 +0%$31,490
    2021$3,215 +4.7%$31,490 +20.6%
    2020$3,069 +0.6%$26,110
    2019$3,052 +99.9%$26,110
    2018$1,526 +25.7%$26,110 -7.9%
    2017$1,215 +0.8%$28,340
    2016$1,205 +6%$28,340
    2015$1,137 +7.6%$28,340 +5%
    2014$1,056 +0.8%$27,000
    2013$1,048 +3.3%$27,000
    2012$1,014 $27,000
    2011-- --
    2010-- --
    2009-- --
    2008$1,183 +0.4%--
    2007$1,178 -23.1%--
    2006$1,532 +11.7%--
    2005$1,372 +2.9%--
    2004$1,333 +1.5%--
    2003$1,313 +3.7%--
    2002$1,266 -6.2%--
    2001$1,350 +18.2%--
    2000$1,142 --
    Find assessor info on the county website

    Neighborhood: 44052

    Nearby schools

    GreatSchools rating
    Schools provided by the listing agent
    • District: Lorain CSD - 4709

    Source: MLS Now. This data may not be complete. We recommend contacting the local school district to confirm school assignments for this home.

    Get a cash offer in 3 minutes
    Find out how much your home could sell for in as little as 3 minutes with a no-obligation cash offer.
    Estimated market value
    $174,900
    Get a cash offer in 3 minutes
    Find out how much your home could sell for in as little as 3 minutes with a no-obligation cash offer.
    Estimated market value
    $174,900