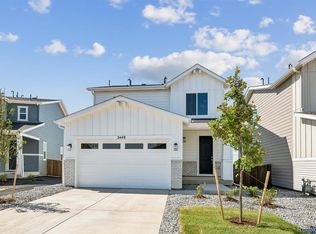
Discover your dream home in Coyote Creek! If comfort and style are at the top of your list, choose the Empress! An impressive kitchen sits at the heart of the home, showcasing a wraparound counter, a center island, and a walk-in pantry. It overlooks an open great room and a dining area—add a covered patio just outside for indoor/outdoor living—think relaxing meals in the evening or a coffee at sunrise. You’ll also find a powder room on this level. There are three generous bedrooms upstairs, including an expansive primary suite with a walk-in closet and an en-suite bath with dual vanities and a walk-in shower. It’s the perfect retreat after a hectic day! A versatile loft space that can be transformed into an office, an exercise space, or a game room, rounds out the plan.
Additional home highlights include an upstairs loft, quartz countertops, white cabinets, and quartz backsplash.
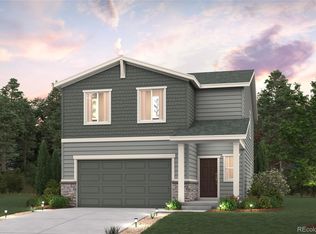
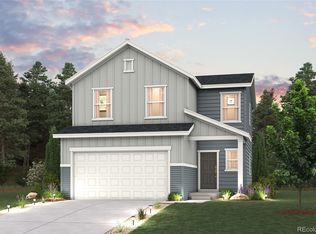
Renderings and model photos are provided for representational purposes only and may not depict this exact property. Contact the builder for specifics on this property.
Pending
Price cut: $35K (9/16)
$459,990
2456 Liam Street, Fort Lupton, CO 80621
3beds
1,783sqft
Single Family Residence
Built in 2026
5,346 Square Feet Lot
$459,400 Zestimate®
$258/sqft
$65/mo HOA
What's special
- 119 days
- 72
- 3
Zillow last checked:
Listing updated:
Listed by:
TEAM KAMINSKY 720-248-7653 yan@elitemetro.com,
Landmark Residential Brokerage,
TEAM KAMINSKY 720-248-7653,
Landmark Residential Brokerage
Source: REcolorado as distributed by MLS GRID,MLS#: 6026084
Facts & features
Interior
Bedrooms & bathrooms
- Bedrooms: 3
- Bathrooms: 3
- Full bathrooms: 2
- 1/2 bathrooms: 1
- Main level bathrooms: 1
Bedroom
- Features: Primary Suite
- Level: Upper
Bedroom
- Level: Upper
Bedroom
- Level: Upper
Bathroom
- Level: Main
Bathroom
- Features: Primary Suite
- Level: Upper
Bathroom
- Level: Upper
Dining room
- Level: Main
Great room
- Level: Main
Kitchen
- Level: Main
Laundry
- Level: Upper
Loft
- Level: Upper
Heating
- Forced Air
Cooling
- Central Air
Appliances
- Included: Dishwasher, Disposal, Microwave, Range
Features
- Kitchen Island, Pantry, Quartz Counters, Walk-In Closet(s)
- Flooring: Carpet, Vinyl
- Basement: Crawl Space
- Number of fireplaces: 1
- Fireplace features: Great Room
Interior area
- Total structure area: 1,783
- Total interior livable area: 1,783 sqft
- Finished area above ground: 1,783
Video & virtual tour
Property
Parking
- Total spaces: 2
- Parking features: Concrete
- Attached garage spaces: 2
Features
- Levels: Two
- Stories: 2
- Patio & porch: Covered, Patio
Lot
- Size: 5,346 Square Feet
Details
- Parcel number: 147104209019
- Special conditions: Standard
Construction
Type & style
- Home type: SingleFamily
- Property subtype: Single Family Residence
Materials
- Cement Siding, Concrete, Frame
- Roof: Composition
Condition
- Under Construction
- New construction: Yes
- Year built: 2026
Details
- Builder model: Empress - 62921783
- Builder name: Century Communities
Utilities & green energy
- Sewer: Public Sewer
- Water: Public
Community & HOA
Community
- Security: Carbon Monoxide Detector(s), Smoke Detector(s)
- Subdivision: Coyote Creek
HOA
- Has HOA: Yes
- Services included: Reserve Fund, Insurance, Maintenance Grounds, Recycling, Snow Removal, Trash
- HOA fee: $65 monthly
- HOA name: Coyote East Homeowners Association
- HOA phone: 970-484-0101
Location
- Region: Fort Lupton
Financial & listing details
- Price per square foot: $258/sqft
- Tax assessed value: $22,931
- Annual tax amount: $186
- Date on market: 6/12/2026
- Listing terms: Cash,Conventional,FHA,VA Loan
- Exclusions: None
- Ownership: Builder
Estimated market value
$459,400
$436,000 - $482,000
$2,839/mo
Price history
| Date | Event | Price |
|---|---|---|
| 10/1/2026 | Pending sale | $459,990$258/sqft |
Source:  REcolorado as distributed by MLS GRID #6026084 Report a problem REcolorado as distributed by MLS GRID #6026084 Report a problem | ||
| 9/16/2026 | Price change | $459,990-7.1%$258/sqft |
Source:  Century Communities Report a problem Century Communities Report a problem | ||
| 9/4/2026 | Price change | $494,990-1%$278/sqft |
Source: Century Communities Report a problem | ||
| 8/13/2026 | Price change | $499,990-2.3%$280/sqft |
Source: REcolorado as distributed by MLS GRID #6026084 Report a problem | ||
| 8/12/2026 | Price change | $511,950+2.4%$287/sqft |
Source: REcolorado as distributed by MLS GRID #6026084 Report a problem | ||
| 7/16/2026 | Pending sale | $499,990$280/sqft |
Source: REcolorado as distributed by MLS GRID #6026084 Report a problem | ||
| 7/15/2026 | Price change | $499,990+5.3%$280/sqft |
Source: REcolorado as distributed by MLS GRID #6026084 Report a problem | ||
| 7/10/2026 | Pending sale | $474,990$266/sqft |
Source: REcolorado as distributed by MLS GRID #6026084 Report a problem | ||
| 6/17/2026 | Price change | $474,990-2.7%$266/sqft |
Source: REcolorado as distributed by MLS GRID #6026084 Report a problem | ||
| 6/3/2026 | Price change | $487,990-0.4%$274/sqft |
Source: Century Communities Report a problem | ||
| 5/20/2026 | Price change | $489,990-2.9%$275/sqft |
Source: Century Communities Report a problem | ||
| 5/16/2026 | Listed for sale | $504,640$283/sqft |
Source: Century Communities Report a problem | ||
Public tax history
| Year | Property taxes | Tax assessment |
|---|---|---|
| 2026 | $186 +2993.3% | $5,960 +218.7% |
| 2025 | $6 | $1,870 |
Find assessor info on the county website
Monthly payment
Est. payment
Payment breakdown
Explore the cost of this home by adjusting the details. Changes won't be saved.Climate risks
Neighborhood: 80621
Nearby schools
Schools provided by the listing agent
- Elementary: Twombly
- Middle: Fort Lupton
- High: Fort Lupton
- District: Weld County RE-8
Source: REcolorado as distributed by MLS GRID. This data may not be complete. We recommend contacting the local school district to confirm school assignments for this home.

Similar homes
- $484,9904 bd3 ba1.7k sqft243 Amy Avenue, Fort Lupton, CO 80621New Construction
 REcolorado as distributed by MLS GRID
 - $449,9903 bd3 ba1.7k sqft128 Amy Avenue, Fort Lupton, CO 80621New Construction
 REcolorado as distributed by MLS GRID
 - $479,9903 bd3 ba1.7k sqft212 Amy Avenue, Fort Lupton, CO 80621New ConstructionREcolorado as distributed by MLS GRID
- $469,9903 bd3 ba1.9k sqft2112 Summit Place, Fort Lupton, CO 80621New Construction
 REcolorado as distributed by MLS GRID
 - $489,9903 bd3 ba1.7k sqft227 Amy Avenue, Fort Lupton, CO 80621New ConstructionREcolorado as distributed by MLS GRID
- $459,9904 bd3 ba2k sqft203 Amy Avenue, Fort Lupton, CO 80621New ConstructionREcolorado as distributed by MLS GRID
- $469,9903 bd3 ba1.9k sqft2125 Summit Place, Fort Lupton, CO 80621New ConstructionREcolorado as distributed by MLS GRID
- $494,9904 bd3 ba2k sqft235 Amy Avenue, Fort Lupton, CO 80621New ConstructionREcolorado as distributed by MLS GRID
- $469,9903 bd3 ba1.9k sqft2113 Summit Place, Fort Lupton, CO 80621New ConstructionREcolorado as distributed by MLS GRID
- $474,9904 bd3 ba2k sqft127 Amy Avenue, Fort Lupton, CO 80621New ConstructionREcolorado as distributed by MLS GRID
- $399,9903 bd3 ba1.4k sqft211 Amy Avenue, Fort Lupton, CO 80621New ConstructionREcolorado as distributed by MLS GRID
- $424,9903 bd2 ba1.6k sqft2119 Summit Place, Fort Lupton, CO 80621New ConstructionREcolorado as distributed by MLS GRID
- $528,1403 bd2 ba1.6k sqft2101 Summit Place, Fort Lupton, CO 80621New ConstructionREcolorado as distributed by MLS GRID
