For Sale By Owner — By Appointment & Open House Only
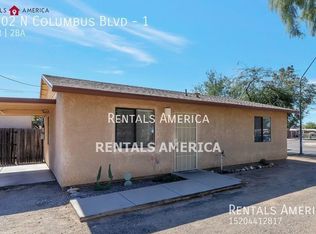
Unique opportunity in central Tucson near Grant & Swan. This charming 1,282 sq ft masonry bungalow, built in 1946, sits on over one-fifth of an acre (9,772 sq ft lot) and blends classic Tucson character with thoughtful updates.
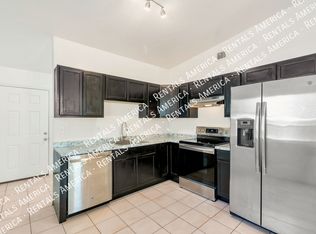
Lovingly maintained over the past nine years, the home features recent improvements including updated electrical, a kitchen island, bathroom vanity, custom window screens, recoated roof, and a new water heater. The HVAC unit is only 8 years old and has been professionally serviced annually.
Located in a desirable midtown area near sought-after neighborhoods like Sam Hughes and San Carlos Place, the home also benefits from the nearly completed Grant Road Improvement Project, bringing added connectivity and revitalization to the area. Enjoy convenient access to nearby shopping, restaurants, entertainment, the Rillito River Park, and Tucson’s extensive bike paths.
The private backyard features a fully fenced lot with plenty of room to relax, entertain, or expand. Masonry stucco construction and concrete flooring help keep the home naturally cool during Tucson summers. The spacious front yard includes a three-car carport.
The sale also includes all appliances and fully developed, city-approved plans for a future ADU/casita — an excellent opportunity for additional living space, rental income, or multigenerational living.
An ideal option for first-time buyers, investors, or anyone looking for authentic Tucson charm in a prime central location.
For sale by owner
$271,600
2456 N Columbus Blvd, Tucson, AZ 85712
2beds
1,282sqft
SingleFamily
Built in 1946
9,772 Square Feet Lot
$-- Zestimate®
$212/sqft
$-- HOA
What's special
Masonry stucco constructionUpdated electricalFully fenced lotNew water heaterSpacious front yardThree-car carportCustom window screens
What the owner loves about this home
Located in a desirable midtown area near sought-after neighborhoods like Sam Hughes and San Carlos Place, the home also benefits from the nearly completed Grant Road Improvement Project, bringing added connectivity and revitalization to the area. Enjoy convenient access to nearby shopping, restaurants, entertainment, the Rillito River Park, and Tucson’s extensive bike paths.
The private backyard features a fully fenced lot with plenty of room to relax, entertain, or expand. Masonry stucco construction and concrete flooring help keep the home naturally cool during Tucson summers. The spacious front yard includes a three-car carport.
- 108 days
- 299
- 5
Listed by:
Property Owner (602) 427-8630
Facts & features
Interior
Bedrooms & bathrooms
- Bedrooms: 2
- Bathrooms: 1
- Full bathrooms: 1
Heating
- Forced air, Gas
Cooling
- Central
Appliances
- Included: Dishwasher, Dryer, Freezer, Garbage disposal, Range / Oven, Refrigerator, Washer
Features
- Flooring: Concrete
- Basement: None
- Has fireplace: No
Interior area
- Total interior livable area: 1,282 sqft
Property
Parking
- Total spaces: 3
- Parking features: Carport
Features
- Exterior features: Stucco, Cement / Concrete
- Has view: Yes
- View description: Mountain
Lot
- Size: 9,772 Square Feet
Details
- Parcel number: 110080920
Construction
Type & style
- Home type: SingleFamily
Materials
- Roof: Built-up
Condition
- New construction: No
- Year built: 1946
Community & HOA
Location
- Region: Tucson
Financial & listing details
- Price per square foot: $212/sqft
- Tax assessed value: $203,720
- Annual tax amount: $1,589
- Date on market: 5/19/2026
Estimated market value
Not available
Estimated sales range
Not available
$1,422/mo
Price history
| Date | Event | Price |
|---|---|---|
| 5/19/2026 | Listed for sale | $271,600+81.1%$212/sqft |
Source: Owner Report a problem | ||
| 7/13/2017 | Sold | $150,000$117/sqft |
Source: | ||
| 6/6/2017 | Pending sale | $150,000$117/sqft |
Source: Long Realty Company #21710403 Report a problem | ||
| 6/6/2017 | Price change | $150,000-3.8%$117/sqft |
Source: Long Realty Company #21710403 Report a problem | ||
| 5/1/2017 | Price change | $156,000-2.5%$122/sqft |
Source: Long Realty Company #21710403 Report a problem | ||
| 4/16/2017 | Listed for sale | $159,999+92.8%$125/sqft |
Source: Long Realty Company #21710403 Report a problem | ||
| 10/16/2012 | Sold | $83,000$65/sqft |
Source: | ||
| 4/23/2012 | Price change | $83,000-9.8%$65/sqft |
Source: Long Realty Company #21206587 Report a problem | ||
| 4/6/2012 | Price change | $92,000-6.1%$72/sqft |
Source: Long Realty Company #21206587 Report a problem | ||
| 3/14/2012 | Listed for sale | $98,000-48.1%$76/sqft |
Source: Long Realty Company #21206587 Report a problem | ||
| 7/22/2011 | Listing removed | $875$1/sqft |
Source: Acacia Partners Report a problem | ||
| 6/24/2011 | Price change | $875-7.9%$1/sqft |
Source: Acacia Partners Report a problem | ||
| 6/17/2011 | Listed for rent | $950$1/sqft |
Source: Acacia Partners Report a problem | ||
| 5/5/2006 | Sold | $189,000+190.8%$147/sqft |
Source: | ||
| 4/10/2003 | Sold | $65,000$51/sqft |
Source: Public Record Report a problem | ||
Public tax history
| Year | Property taxes | Tax assessment |
|---|---|---|
| 2026 | $1,589 +4.4% | $20,372 +5.1% |
| 2025 | $1,521 +6.7% | $19,381 -8.5% |
| 2024 | $1,426 -0.8% | $21,182 +19% |
| 2023 | $1,437 -0.3% | $17,800 +28.5% |
| 2022 | $1,442 +4.2% | $13,853 +7.4% |
| 2021 | $1,384 +3% | $12,895 +3% |
| 2020 | $1,344 | $12,520 +23.2% |
| 2019 | $1,344 +2% | $10,160 +3.8% |
| 2018 | $1,317 +1.4% | $9,786 |
| 2017 | $1,299 +2.6% | $9,786 +5% |
| 2016 | $1,267 +6.8% | $9,320 +5% |
| 2015 | $1,186 | $8,876 |
| 2014 | -- | -- |
| 2013 | -- | $85,639 |
| 2012 | -- | -- |
| 2011 | -- | -- |
| 2010 | -- | -- |
| 2009 | -- | -- |
| 2007 | -- | -- |
| 2006 | -- | -- |
| 2005 | -- | -- |
| 2004 | -- | -- |
| 2003 | -- | -- |
| 2002 | -- | -- |
| 2001 | $328 -6.5% | -- |
| 2000 | $351 | -- |
Find assessor info on the county website
Monthly payment
Est. payment
Payment breakdown
Explore the cost of this home by adjusting the details. Changes won't be saved.Climate risks
Neighborhood: Vista Del Monte
Nearby schools
Schools provided by the listing agent
- Elementary: Whitmore
- Middle: Doolen
- High: Catalina
- District: Tusd
Source: The MLS. This data may not be complete. We recommend contacting the local school district to confirm school assignments for this home.