Skip main navigation
Closed
  • $1,199,900

    2456 Rock Maple Dr, Braselton, GA 30517

    3beds
    4,327sqft
    Single Family Residence, Residential
    Built in 2020
    0.33 Acres Lot
    $1,233,900 Zestimate®
    $277/sqft
    $5,122 Estimated rent

    Home value

    $1,233,900

    $1.16M - $1.31M

    $5,122/mo

    Zestimate® history
    Loading
    Loading...

    Owner options

    List your home for rent

    $5,122/mo

    Rent Zestimate®

    Find your next renter with Zillow Rental Manager. Plus, with online applications, you can quickly screen prospective tenants – for free.

    Learn more

    $5,122/mo

    Rent Zestimate®

    Refinance and save

    $10,143/mo

    Est. payment

    Refinancing to a lower rate could help reduce your monthly payments and save thousands over the life of the loan.

    See today's rates

    $10,143/mo

    Est. payment

    Explore your selling options

    Work with a Zillow partner agent

    Leverage their expertise and Zillow's premium Showcase listings to get your home seen by more buyers.

    Get started

    List with your own agent

    Get your home in front of millions of buyers by listing it on Zillow.

    Learn how to do it

    Sell it yourself

    Take full control of how buyers see your home on Zillow by listing For Sale by Owner (FSBO).

    List your home

    What's special

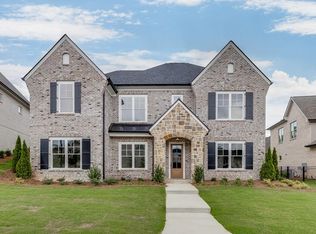
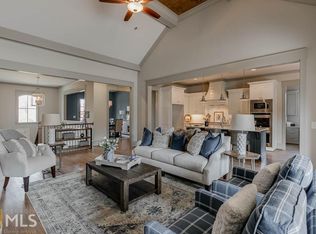
    Magazine worthy Ranch on a finished basement!!! Better than new DFW Ventures resale less than 4 years old. This is Ranch style living at its best with much sought after walk out main level outdoor living. As summer approaches it is the perfect time to enjoy the saltwater heated and chilled pool. The pool with a waterfall feature, tanning ledge and travertine decking is the main attraction of this level, fenced in back yard. There is an outdoor kitchen and covered porch- both perfect for entertaining- and a grassed area and upgraded landscaping to soften the hardscaping as well as create privacy. This reversed ranch allows for main level entrance from the rear and side garages, with two driveways for overflow parking. This home is one of only two 4 car garage homes in Creekside Village. When you enter the home from the main level, you are greeted by a beautiful mudroom with benches, cabinetry, a closet and a built in desk with a tile backsplash that is mirrored by the same high-end finishes across the hall in the custom built walk in Pantry. From this area you enter into the open and airy Kitchen and separate Breakfast Room with views to the Great Room, Dining Room and Covered Porch. The Kitchen is outfitted with custom cabinets with soft close doors and drawers, upgraded countertops, double ovens, farm sink and glass front display cabinets. The Breakfast room has a three panel glass door, one of which opens to the covered porch, to bring the outside in. The Great Room has a 12' beamed ceiling with a stone fireplace and built-in cabinets. The master suite has a paneled tray ceiling, hardwood floors and a door to access the covered front porch. The Master Bath has a wall of custom cabinets with a linen stack separating his and hers vanities and a huge walk in shower with drying off area. A built-in seated vanity elevates the large custom closet with seperate his and hers areas. The Laundry Room with hanging area, sink, tiled wall and cabinets has easy access off of the master closet and hallway access for other family members or guests. The Dining Room is open to the Great Room and two story Foyer and has double french doors to the covered front porch allowing the feeling of dining al fresco! Two additional secondary Bedroom Suites finish out the main level. The entire main level boasts upgraded light fixtures, tile accents and flooring of hardwoods and tile throughout, with the exception of the two secondary bedrooms. The beautiful two story front porch allows entrance to the finished lower level through a two story Foyer. A home office with French doors is perfect for working from home. There is a downstairs Family Room with a dry bar, hardwoods and room for a pool table as well as a separate game room for cards, video or arcade games. There is a craft room/flex space with an unfinished storage closet that can be used as a bedroom if the next owner needs that additional bedroom space. On the other side of the lower level there is a work out room and golf simulator room. It is a dream space for the athlete or golfer! There is one final space in this level that is left for unfinished storage and the HVAC system is in place to finish the bedroom suite. The Sports Club and HOA Lawn maintenance are mandatory and are included in the listed fees. This home is an exceptional home with everything that a discerning buyer could ask for. Please call/text the listing agent for showings.

    Zillow last checked:

    Listing updated:

    Listed by:

    Suzanne Davidson,

    Chateau Elan Realty,

    LORI CABLE,

    Chateau Elan Realty

    Bought with:

    Suzanne Davidson, 356887

    Chateau Elan Realty

    Source: FMLS GA,MLS#: 7386551MLS Logo

    Facts & features

    Interior

    Bedrooms & bathrooms
    • Bedrooms: 3
    • Bathrooms: 4
    • Full bathrooms: 4
    • Main level bathrooms: 3
    • Main level bedrooms: 3
    Rooms
    • Room types: Basement, Bathroom, Bedroom, Exercise Room, Game Room, Kitchen, Laundry, Office
    Primary bedroom
    • Features: Master on Main, Split Bedroom Plan
    • Level: Master on Main, Split Bedroom Plan
    Bedroom
    • Features: Master on Main, Split Bedroom Plan
    Primary bathroom
    • Features: Double Vanity, Separate Tub/Shower, Shower Only
    Dining room
    • Features: Open Concept, Separate Dining Room
    Kitchen
    • Features: Breakfast Room, Cabinets White, Kitchen Island, Pantry Walk-In, Stone Counters, View to Family Room
    Heating
    • Central, Heat Pump, Natural Gas
    Cooling
    • Ceiling Fan(s), Central Air, Electric, Multi Units, Zoned
    Appliances
    • Included: Dishwasher, Disposal, Double Oven, Gas Cooktop, Microwave, Range Hood
    • Laundry: Common Area, Main Level
    Features
    • Beamed Ceilings, Bookcases, Crown Molding, High Ceilings 10 ft Main, High Speed Internet, Tray Ceiling(s), Wet Bar
    • Flooring: Carpet, Ceramic Tile, Concrete, Hardwood
    • Windows: Double Pane Windows, Insulated Windows
    • Basement: Bath/Stubbed,Daylight,Finished,Finished Bath,Full
    • Number of fireplaces: 1
    • Fireplace features: Gas Log, Gas Starter, Glass Doors, Great Room
    • Common walls with other units/homes: No Common Walls
    Interior area
    • Total structure area: 4,327
    • Total interior livable area: 4,327 sqft
    • Finished area above ground: 3,182
    • Finished area below ground: 1,145

    Property

    Parking
    • Total spaces: 4
    • Parking features: Garage, Kitchen Level, Level Driveway
    • Garage spaces: 4
    • Has uncovered spaces: Yes
    Accessibility
    • Accessibility features: None
    Features
    • Levels: Two
    • Stories: 2
    • Patio & porch: Covered, Front Porch, Patio, Rear Porch
    • Exterior features: Balcony, Courtyard, Gas Grill, Lighting
    • Pool features: Heated, In Ground, Salt Water
    • Spa features: Community
    • Fencing: Back Yard
    • Has view: Yes
    • View description: Other
    • Waterfront features: None
    • Body of water: None
    Lot
    • Size: 0.33 Acres
    • Dimensions: 164x108x161x60
    • Features: Corner Lot, Landscaped
    Details
    • Additional structures: Outdoor Kitchen
    • Parcel number: R3006A068
    • Other equipment: Irrigation Equipment
    • Horse amenities: None

    Construction

    Type & style
    • Home type: SingleFamily
    • Architectural style: Traditional
    • Property subtype: Single Family Residence, Residential
    Materials
    • Brick, Brick 4 Sides
    • Foundation: Concrete Perimeter
    • Roof: Composition,Shingle
    Condition
    • Resale
    • New construction: No
    • Year built: 2020

    Utilities & green energy

    • Electric: None
    • Sewer: Public Sewer
    • Water: Public
    • Utilities for property: Cable Available, Electricity Available, Natural Gas Available, Phone Available, Sewer Available, Underground Utilities, Water Available
    Green energy
    • Energy efficient items: None
    • Energy generation: None
    • Water conservation: Low-Flow Fixtures

    Community & HOA

    Community
    • Features: Country Club, Dog Park, Fitness Center, Gated, Golf, Homeowners Assoc, Pickleball, Playground, Pool, Restaurant, Swim Team, Tennis Court(s)
    • Security: Carbon Monoxide Detector(s), Fire Alarm, Security Gate
    • Subdivision: Chateau Elan
    HOA
    • Has HOA: No
    • Services included: Maintenance Grounds, Reserve Fund, Security, Swim, Tennis
    • HOA fee: $4,080 quarterly
    Location
    • Region: Braselton

    Financial & listing details

    • Price per square foot: $277/sqft
    • Tax assessed value: $909,400
    • Annual tax amount: $11,234
    • Date on market: 5/14/2024
    • Cumulative days on market: 24 days
    • Listing terms: Cash,Conventional
    • Ownership: Fee Simple
    • Electric utility on property: Yes
    • Road surface type: Paved
    • Body type: Other

    Price history

    DateEventPrice
    8/1/2024Sold$1,199,900$277/sqft
    Source: FMLS GA #7386551 Report a problem
    6/21/2024Pending sale$1,199,900$277/sqft
    Source: GAMLS #10299082 Report a problem
    5/14/2024Listed for sale$1,199,900-2.4%$277/sqft
    Source: GAMLS #10299082 Report a problem
    4/2/2024Listing removed$1,229,800$284/sqft
    Source: FMLS GA #7330172 Report a problem
    3/7/2024Price change$1,229,800-1.6%$284/sqft
    Source: GAMLS #10246405 Report a problem
    1/28/2024Listed for sale$1,249,800+89.4%$289/sqft
    Source: GAMLS #10246405 Report a problem
    10/16/2020Sold$659,800$152/sqft
    Source: GAMLS #8780007 Report a problem
    9/3/2020Pending sale$659,800$152/sqft
    Source: Chateau Elan Realty LLC #8780007 Report a problem
    5/2/2020Price change$659,800+1.5%$152/sqft
    Source: Chateau Elan Realty LLC #8780007 Report a problem
    10/7/2019Listed for sale$649,800$150/sqft
    Source: Chateau Elan Realty #6628447 Report a problem

    Public tax history

    YearProperty taxesTax assessment
    2025$11,234 -6.3%$363,760 -19%
    2024$11,992 +25.6%$449,080 +27.5%
    2023$9,546 +3.7%$352,160 +12.9%
    2022$9,203 +11.4%$311,880 +21%
    2021$8,263 +56.2%$257,720 +61%
    2020$5,291 +300.5%$160,080 +299.4%
    2019$1,321 $40,080 +7.1%
    2018$1,321 +30.6%$37,440 +22.4%
    2016$1,012 +16.5%$30,600 +18.1%
    2015$869 $25,920 +241.1%
    2014$869 $7,600
    2012-- $7,600
    2011-- $7,600 -62%
    2010-- $20,000 -16.7%
    2009-- $24,000 -36.8%
    2007-- $38,000
    Find assessor info on the county website

    Neighborhood: 30517

    Nearby schools

    GreatSchools rating
    Schools provided by the listing agent
    • Elementary: Duncan Creek
    • Middle: Osborne
    • High: Mill Creek

    Source: FMLS GA. This data may not be complete. We recommend contacting the local school district to confirm school assignments for this home.

    Get a cash offer in 3 minutes
    Find out how much your home could sell for in as little as 3 minutes with a no-obligation cash offer.
    Estimated market value
    $1,233,900
    Get a cash offer in 3 minutes
    Find out how much your home could sell for in as little as 3 minutes with a no-obligation cash offer.
    Estimated market value
    $1,233,900