Skip main navigation
Sold for $724,000
  • $724,000

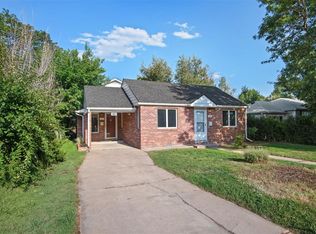
    2456 S Lafayette Street, Denver, CO 80210

    3beds
    1,580sqft
    Single Family Residence
    Built in 1943
    6,250 Square Feet Lot
    $716,300 Zestimate®
    $458/sqft
    $3,537 Estimated rent

    Home value

    $716,300

    $680,000 - $752,000

    $3,537/mo

    Zestimate® history
    Loading
    Loading...

    Owner options

    List your home for rent

    $3,537/mo

    Rent Zestimate®

    Find your next renter with Zillow Rental Manager. Plus, with online applications, you can quickly screen prospective tenants – for free.

    Learn more

    $3,537/mo

    Rent Zestimate®

    Refinance and save

    $4,183/mo

    Est. payment

    Refinancing to a lower rate could help reduce your monthly payments and save thousands over the life of the loan.

    See today's rates

    $4,183/mo

    Est. payment

    Explore your selling options

    Work with a Zillow partner agent

    Leverage their expertise and Zillow's premium Showcase listings to get your home seen by more buyers.

    Get started

    List with your own agent

    Get your home in front of millions of buyers by listing it on Zillow.

    Learn how to do it

    Sell it yourself

    Take full control of how buyers see your home on Zillow by listing For Sale by Owner (FSBO).

    List your home

    What's special

    Vaulted ceilingsGas rangeFunctional three-bedroom three-bath layoutStainless steel appliancesQuartz countertopsThoughtfully designed open-concept livingOversized windows
    Welcome to this beautifully updated and expansive half duplex offering 3 bedrooms, 3 bathrooms, and thoughtfully designed open-concept living. With vaulted ceilings, abundant natural light, and rich hardwood floors throughout the main level, this home feels bright and airy. The heart of the home is the spacious kitchen featuring quartz countertops, white and grey cabinetry, stainless steel appliances, a gas range, and a generous peninsula with seating. Skylights and oversized windows flood the space with light, while flowing into the dining and living areas creating an ideal layout for gatherings. Upstairs, the primary suite offers a comfortable retreat with ample space, while additional bedrooms provide flexibility for guests, a home office, or growing needs. The bathrooms have been tastefully updated. With its larger footprint, modern updates, and functional three-bedroom, three-bath layout, this side of the duplex lives like a single-family home. An exceptional opportunity combining space, style, and turnkey convenience.

    Zillow last checked:

    Listing updated:

    Listed by:

    Mor Zucker 303-557-8862 Mor@TeamDenverHomes.com,

    LIV Sotheby's International Realty

    Bought with:

    Nicole Laydon, 100046806

    LIV Sotheby's International Realty

    Kelly Gloeckler, 100104645

    LIV Sotheby's International Realty

    Source: REcolorado as distributed by MLS GRID,MLS#: 6819955MLS Logo

    Facts & features

    Interior

    Bedrooms & bathrooms
    • Bedrooms: 3
    • Bathrooms: 3
    • Full bathrooms: 1
    • 3/4 bathrooms: 2
    Bedroom
    • Level: Lower
    Bedroom
    • Level: Lower
    Bedroom
    • Level: Upper
    Bathroom
    • Level: Lower
    Bathroom
    • Level: Lower
    Bathroom
    • Level: Upper
    Bonus room
    • Level: Lower
    Dining room
    • Level: Upper
    Kitchen
    • Level: Upper
    Living room
    • Level: Upper
    Heating
    • Baseboard, Hot Water, Natural Gas
    Cooling
    • Evaporative Cooling
    Appliances
    • Included: Dishwasher, Disposal, Dryer, Gas Water Heater, Oven, Refrigerator, Washer
    • Laundry: Laundry Closet
    Features
    • Built-in Features, Ceiling Fan(s), Laminate Counters, Vaulted Ceiling(s), Walk-In Closet(s)
    • Flooring: Carpet, Wood
    • Has basement: No
    • Common walls with other units/homes: 1 Common Wall
    Interior area
    • Total structure area: 1,580
    • Total interior livable area: 1,580 sqft
    • Finished area above ground: 1,580

    Property

    Parking
    • Total spaces: 2
    • Parking features: Garage - Attached
    • Attached garage spaces: 2
    Features
    • Patio & porch: Covered, Deck
    • Fencing: Full
    Lot
    • Size: 6,250 sqft
    • Features: Level, Sprinklers In Front, Sprinklers In Rear
    Details
    • Parcel number: 526509034
    • Zoning: E-TU-C
    • Special conditions: Standard

    Construction

    Type & style
    • Home type: SingleFamily
    • Property subtype: Single Family Residence
    • Attached to another structure: Yes
    Materials
    • Brick, Frame, Wood Siding
    • Foundation: Slab
    • Roof: Composition
    Condition
    • Updated/Remodeled
    • Year built: 1943

    Utilities & green energy

    • Sewer: Public Sewer
    • Water: Public
    • Utilities for property: Electricity Connected, Natural Gas Connected

    Community & neighborhood

    Location
    • Region: Denver
    • Subdivision: University

    Other

    Other facts
    • Listing terms: Cash,Conventional,Other
    • Ownership: Individual
    • Road surface type: Paved

    Price history

    DateEventPrice
    3/18/2026Sold$724,000$458/sqft
    Source: REcolorado as distributed by MLS GRID #6819955 Report a problem
    3/9/2026Pending sale$724,000$458/sqft
    Source: REcolorado as distributed by MLS GRID #6819955 Report a problem
    3/2/2026Price change$724,000-3.3%$458/sqft
    Source: REcolorado as distributed by MLS GRID #6819955 Report a problem
    2/19/2026Listed for sale$749,000+44.3%$474/sqft
    Source: REcolorado as distributed by MLS GRID #6819955 Report a problem
    4/28/2025Listing removed$3,750$2/sqft
    Source: Zillow Rentals Report a problem
    4/7/2025Listed for rent$3,750$2/sqft
    Source: Zillow Rentals Report a problem
    9/17/2018Sold$519,000$328/sqft
    Source: 8z Real Estate solds #f72fe4fdd308820ef401670b584ab1f7 Report a problem

    Public tax history

    YearProperty taxesTax assessment
    2024$2,708 -11%$34,950 -8%
    2023$3,043 +3.6%$37,990 -0.7%
    2022$2,936 +7.1%$38,260 -2.8%
    2021$2,741 +2.9%$39,350 +6.5%
    2020$2,664 $36,937 -0.7%
    2019-- $37,195

    Find assessor info on the county website

    Neighborhood: University

    Nearby schools

    GreatSchools rating
    Schools provided by the listing agent
    • Elementary: Asbury
    • Middle: Grant
    • High: South
    • District: Denver 1

    Source: REcolorado as distributed by MLS GRID. This data may not be complete. We recommend contacting the local school district to confirm school assignments for this home.

    Get a cash offer in 3 minutes
    Find out how much your home could sell for in as little as 3 minutes with a no-obligation cash offer.
    Estimated market value
    $716,300
    Get a cash offer in 3 minutes
    Find out how much your home could sell for in as little as 3 minutes with a no-obligation cash offer.
    Estimated market value
    $716,300