Skip main navigation
Sold for $710,000
  • $710,000

    2456 S Marion Street, Denver, CO 80210

    2beds
    1,756sqft
    Duplex
    Built in 2005
    3,125 Square Feet Lot
    $676,700 Zestimate®
    $404/sqft
    $3,414 Estimated rent

    Home value

    $676,700

    $629,000 - $731,000

    $3,414/mo

    Zestimate® history
    Loading
    Loading...

    Owner options

    List your home for rent

    $3,414/mo

    Rent Zestimate®

    Find your next renter with Zillow Rental Manager. Plus, with online applications, you can quickly screen prospective tenants – for free.

    Learn more

    $3,414/mo

    Rent Zestimate®

    Refinance and save

    $4,132/mo

    Est. payment

    Refinancing to a lower rate could help reduce your monthly payments and save thousands over the life of the loan.

    See today's rates

    $4,132/mo

    Est. payment

    Explore your selling options

    Work with a Zillow partner agent

    Leverage their expertise and Zillow's premium Showcase listings to get your home seen by more buyers.

    Get started

    List with your own agent

    Get your home in front of millions of buyers by listing it on Zillow.

    Learn how to do it

    Sell it yourself

    Take full control of how buyers see your home on Zillow by listing For Sale by Owner (FSBO).

    List your home

    What's special

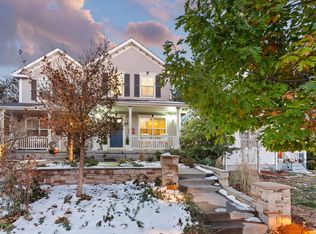
    Welcome to a timeless Craftsman home that exudes character and charm. From the moment you arrive, the stunning curb appeal and inviting covered front porch set the stage for this thoughtfully designed home. Step inside, and you’ll be captivated by the Craftsman-inspired details: beamed ceilings, exposed brick, fully cased white windows, classic moldings, columns, and beadboard accents. The warm hardwood floors flow seamlessly throughout, creating a cozy and elegant atmosphere. The heart of the home is the open kitchen, complete with quality cabinetry, a spacious granite island, and neutral color tones that welcome your personal style. Perfectly move-in ready, this space is designed for both function and beauty. Ascend the hardwood staircase to the upper level, where two generously sized bedrooms await, each featuring walk-in closets and ensuite bathrooms. The bathrooms combine modern elegance with Craftsman details, showcasing chrome fixtures, stone countertops, and undermount sinks – the perfect marriage of style and functionality. Outside, you’ll enjoy a low-maintenance backyard that’s perfect for entertaining, as well as a charming covered front porch ideal for morning coffee or evening relaxation. Location is key! Right across the street is a park, and you’ll love the easy access to Denver University, Porter hospital, grocery stores, coffee shops, Denver Beer Co, and ice cream parlor.

    Zillow last checked:

    Listing updated:

    Listed by:

    Jaryd Takushi 303-378-2730,

    Aloha Real Estate LLC

    Bought with:

    Fang Zhang, 100051749

    AnJoy Realty, LLC

    Source: REcolorado as distributed by MLS GRID,MLS#: 5301667MLS Logo

    Facts & features

    Interior

    Bedrooms & bathrooms
    • Bedrooms: 2
    • Bathrooms: 3
    • Full bathrooms: 2
    • 1/2 bathrooms: 1
    • Main level bathrooms: 1
    Primary bedroom
    • Description: En-Suite Bathroom And Walk In Closet
    • Level: Upper
    • Area: 192 Square Feet
    • Dimensions: 12 x 16
    Bedroom
    • Description: En-Suite Bath With Walk In Closet
    • Level: Upper
    • Area: 247 Square Feet
    • Dimensions: 13 x 19
    Primary bathroom
    • Description: 5 Piece En-Suite
    • Level: Upper
    • Area: 115 Square Feet
    • Dimensions: 5 x 23
    Bathroom
    • Description: Bedroom 2 En-Suite
    • Level: Upper
    • Area: 40 Square Feet
    • Dimensions: 5 x 8
    Bathroom
    • Description: Main Floor Convenience
    • Level: Main
    Dining room
    • Description: Hardwood Floors
    • Level: Main
    • Area: 120 Square Feet
    • Dimensions: 10 x 12
    Kitchen
    • Description: Granite Island
    • Level: Main
    • Area: 192 Square Feet
    • Dimensions: 12 x 16
    Laundry
    • Description: Cabinets And Laundry Sink
    • Level: Main
    • Area: 42 Square Feet
    • Dimensions: 6 x 7
    Living room
    • Description: Ceiling Beams And Cozy Fireplace
    • Level: Main
    • Area: 216 Square Feet
    • Dimensions: 12 x 18
    Heating
    • Forced Air, Natural Gas
    Cooling
    • Central Air
    Appliances
    • Included: Dishwasher, Dryer, Microwave, Oven, Range, Refrigerator, Washer
    • Laundry: In Unit
    Features
    • Ceiling Fan(s), Five Piece Bath, Granite Counters, High Ceilings, Kitchen Island, Open Floorplan, Primary Suite, Walk-In Closet(s)
    • Flooring: Carpet, Tile, Wood
    • Windows: Double Pane Windows, Window Coverings
    • Basement: Crawl Space
    • Number of fireplaces: 1
    • Fireplace features: Living Room
    • Common walls with other units/homes: 1 Common Wall
    Interior area
    • Total structure area: 1,756
    • Total interior livable area: 1,756 sqft
    • Finished area above ground: 1,756

    Property

    Parking
    • Total spaces: 2
    • Parking features: Exterior Access Door, Lighted
    • Garage spaces: 2
    Features
    • Levels: Two
    • Stories: 2
    • Entry location: Ground
    • Patio & porch: Covered, Front Porch, Patio
    • Exterior features: Private Yard
    • Fencing: Full
    Lot
    • Size: 3,125 Square Feet
    • Features: Level
    Details
    • Parcel number: 526508027
    • Zoning: E-TU-C
    • Special conditions: Standard

    Construction

    Type & style
    • Home type: SingleFamily
    • Architectural style: Traditional
    • Property subtype: Duplex
    • Attached to another structure: Yes
    Materials
    • Frame
    • Roof: Composition
    Condition
    • Year built: 2005

    Utilities & green energy

    • Sewer: Public Sewer
    • Water: Public

    Community & HOA

    Community
    • Subdivision: Evanston Second Filing
    HOA
    • Has HOA: No
    Location
    • Region: Denver

    Financial & listing details

    • Price per square foot: $404/sqft
    • Tax assessed value: $821,600
    • Annual tax amount: $3,980
    • Date on market: 1/16/2025
    • Listing terms: Cash,Conventional,FHA,VA Loan
    • Exclusions: Seller's Personal Proiperty
    • Ownership: Individual
    • Road surface type: Paved

    Price history

    DateEventPrice
    3/14/2026Listing removed$3,600$2/sqft
    Source: Zillow Rentals Report a problem
    3/8/2026Listed for rent$3,600$2/sqft
    Source: Zillow Rentals Report a problem
    3/7/2025Sold$710,000-2.7%$404/sqft
    Source: REcolorado as distributed by MLS GRID #5301667 Report a problem
    2/2/2025Pending sale$730,000$416/sqft
    Source: REcolorado as distributed by MLS GRID #5301667 Report a problem
    1/15/2025Listed for sale$730,000+84.8%$416/sqft
    Source: REcolorado as distributed by MLS GRID #5301667 Report a problem
    4/23/2013Sold$395,000-2.5%$225/sqft
    Source: Public Record Report a problem
    3/7/2013Price change$405,000-4.7%$231/sqft
    Source: Kentwood Companies #1165267 Report a problem
    1/22/2013Listed for sale$425,000+10.1%$242/sqft
    Source: Kentwood Companies #1165267 Report a problem
    12/28/2007Sold$386,000+67.8%$220/sqft
    Source: Public Record Report a problem
    8/19/2004Sold$230,000+5.5%$131/sqft
    Source: Public Record Report a problem
    1/29/2002Sold$218,000+146.9%$124/sqft
    Source: Public Record Report a problem
    7/1/1998Sold$88,277$50/sqft
    Source: Public Record Report a problem

    Public tax history

    YearProperty taxesTax assessment
    2024$3,980 +10.1%$51,360 -11.2%
    2023$3,616 +3.6%$57,860 +27.2%
    2022$3,491 +15.5%$45,470 -2.8%
    2021$3,023 +2.9%$46,790 +14.9%
    2020$2,939 +2%$40,740 -0.7%
    2019$2,882 $41,025 +10.1%
    2018$2,882 +0.3%$37,250
    2017$2,873 +7.5%$37,250 +8.9%
    2016$2,672 +1.7%$34,200
    2015$2,627 0%$34,200 +8.1%
    2014$2,628 +1.9%$31,630
    2013$2,578 +17.9%$31,630 +3.1%
    2012$2,187 $30,670 +128.4%
    2011-- $13,430
    2010-- $13,430 -56.7%
    2009$2,321 $31,010 +130.9%
    2008-- $13,430 -61.4%
    2007$1,875 $34,760 +24.1%
    2006-- $28,010 +45.6%
    2005$1,195 +21.3%$19,240 +0.9%
    2003$985 +1.9%$19,060 +15.8%
    2002$967 $16,460
    Find assessor info on the county website

    Neighborhood: University

    Nearby schools

    GreatSchools rating
    Schools provided by the listing agent
    • Elementary: Asbury
    • Middle: Grant
    • High: South
    • District: Denver 1

    Source: REcolorado as distributed by MLS GRID. This data may not be complete. We recommend contacting the local school district to confirm school assignments for this home.

    Get a cash offer in 3 minutes
    Find out how much your home could sell for in as little as 3 minutes with a no-obligation cash offer.
    Estimated market value
    $676,700
    Get a cash offer in 3 minutes
    Find out how much your home could sell for in as little as 3 minutes with a no-obligation cash offer.
    Estimated market value
    $676,700