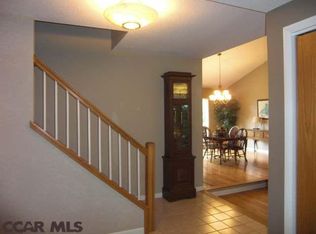
This incredible Hackman built home is truly one of a kind, inside and out! Meticulously maintained and cared for, this beautiful home has a 2 story entry to greet your guests and a brand new white kitchen with quartz counter tops, stainless steel appliances, and the walk-in pantry that you have been dreaming of! The breakfast nook has sliding glass doors out to the maintenance free deck as does the huge family room. The family room also boasts a built in entertainment area along with a floor to ceiling brick fireplace and cathedral ceilings. Lots of glass provides incredible natural light throughout this home as well as a great view of the backyard area. The first floor includes a large living room and dining room for parties and get togethers and the powder room and first floor laundry are conveniently located with ceramic tile floors. Once on the second floor of this lovely home you will love the owners suite that includes a large walk-in closet and redesigned and remodeled owners bath that boasts a large oversized tile shower and separate vanities. The 3 additional bedrooms boast great closet space and natural light as well. The lower level of this home is second to none as the entire back is exposed and straight walkout from any of the 3 sliding glass doors. The lower level is currently set up as a huge family room area and the owner has a built in desk in the office area and then an additional room to use as an exercise room or rec room with built-in book shelves. There are also 2 huge storage areas in the basement. Once on the rear patio you will love to entertain and the firepit and 4 chairs are included. You will also love the privacy in the back and you will be amazed with all of the beautiful landscaping front, rear and sides of the home. This quality built Hackman home will allow you to move right in and enjoy immediately! Call today for your private showing. The owner is a licensed Realtor in the State of Pa.
Sold for $690,000
$690,000
2456 Sassafras Ct, State College, PA 16803
4beds
3,776sqft
Single Family Residence
Built in 1988
0.5 Acres Lot
$771,600 Zestimate®
$183/sqft
$4,313 Estimated rent
Home value
$771,600
$733,000 - $810,000
$4,313/mo
Zestimate® history
Owner options
List your home for rent
$4,313/mo
Rent Zestimate®
Find your next renter with Zillow Rental Manager. Plus, with online applications, you can quickly screen prospective tenants – for free.
$4,313/mo
Rent Zestimate®
Refinance and save
$4,525/mo
Est. payment
Refinancing to a lower rate could help reduce your monthly payments and save thousands over the life of the loan.
$4,525/mo
Est. payment
Explore your selling options
Work with a Zillow partner agent
Leverage their expertise and Zillow's premium Showcase listings to get your home seen by more buyers.
Get startedList with your own agent
Get your home in front of millions of buyers by listing it on Zillow.
Learn how to do itSell it yourself
Take full control of how buyers see your home on Zillow by listing For Sale by Owner (FSBO).
List your homeWhat's special
Meticulously maintainedSliding glass doorsDining roomCeramic tile floorsCathedral ceilingsBreakfast nookPowder room
Zillow last checked:
Listing updated:
Listed by:
Greg Copenhaver 814-280-2597,
RE/MAX Centre Realty
Bought with:
Marc Mcmaster, AB067113
RE/MAX Centre Realty
Source: Bright MLS,MLS#: PACE2507368
Facts & features
Interior
Bedrooms & bathrooms
- Bedrooms: 4
- Bathrooms: 4
- Full bathrooms: 3
- 1/2 bathrooms: 1
- Main level bathrooms: 1
Rooms
- Room types: Living Room, Dining Room, Bedroom 2, Bedroom 3, Bedroom 4, Kitchen, Family Room, Foyer, Breakfast Room, Bedroom 1, Exercise Room, Laundry, Office
Basement
- Area: 1448
Heating
- Forced Air, Natural Gas
Cooling
- Central Air, Electric
Appliances
- Included: Refrigerator, Oven, Microwave, Dishwasher, Disposal, Down Draft, Electric Water Heater
- Laundry: Main Level, Laundry Room
Features
- Doors: Sliding Glass
- Windows: Double Pane Windows
- Basement: Full,Exterior Entry,Walk-Out Access,Windows,Partial
- Number of fireplaces: 1
- Fireplace features: Gas/Propane
Interior area
- Total structure area: 4,235
- Total interior livable area: 3,776 sqft
- Finished area above ground: 2,787
- Finished area below ground: 989
Property
Parking
- Total spaces: 2
- Parking features: Garage Faces Front, Storage, Garage Door Opener, Built In, Driveway, Attached
- Attached garage spaces: 2
- Has uncovered spaces: Yes
Accessibility
- Accessibility features: None
Features
- Levels: Two
- Stories: 2
- Patio & porch: Porch, Patio, Deck
- Exterior features: Lighting
- Pool features: None
- Has view: Yes
- View description: Garden, Trees/Woods
Lot
- Size: 0.5 Acres
Details
- Additional structures: Above Grade, Below Grade
- Parcel number: 24432,013,0000
- Zoning: RESIDENTIAL
- Special conditions: Standard
Construction
Type & style
- Home type: SingleFamily
- Architectural style: Traditional
- Property subtype: Single Family Residence
Materials
- Brick, Vinyl Siding
- Foundation: Block
- Roof: Shingle
Condition
- Excellent
- New construction: No
- Year built: 1988
Details
- Builder name: Hackman Builders
Utilities & green energy
- Sewer: Public Sewer
- Water: Public
Community & HOA
Community
- Subdivision: Chestnut Ridge
HOA
- Has HOA: Yes
- HOA fee: $175 annually
Location
- Region: State College
- Municipality: FERGUSON TWP
Financial & listing details
- Price per square foot: $183/sqft
- Tax assessed value: $123,150
- Annual tax amount: $7,373
- Date on market: 8/14/2023
- Listing agreement: Exclusive Right To Sell
- Listing terms: Cash,Conventional,VA Loan
- Inclusions: All Appliances In Kitchen, Fountain, Firepit And 4 Chairs, All Big Pots Around Property Except Planter On Front Porch, Green Pot In Back Bed, 3 Black Square Pots, All Metal Mushrooms, 8 Solar Lights In Front Beds, Drapes In Lr And Dr, Harmon Kardon Sound System In Family Room.
- Exclusions: Drapes And Rods, Curtain And Valance In Bedroom 1, Curtains In Purple Bedroom (2 Sets), Valances In Kitchen And Dining Area, Shelf Over Entry Into Living Room, Black Shaded Light On Wall By Bed In Bedroom 1, Coat Rack And Oar Above Bed In Red Bedroom, Refrigerator And Small Freezer In Garage, 2 Storage Cabinets In Garage, Black Metal Storage Rack In Garage, Washer And Dryer.
- Ownership: Fee Simple
Price history
| Date | Event | Price |
|---|---|---|
| 11/30/2023 | Sold | $690,000-3.5%$183/sqft |
Source:  Bright MLS #PACE2507368 Report a problem Bright MLS #PACE2507368 Report a problem | ||
| 10/18/2023 | Pending sale | $715,000$189/sqft |
Source: Bright MLS #PACE2507368 Report a problem | ||
| 10/10/2023 | Price change | $715,000-2%$189/sqft |
Source: Bright MLS #PACE2507368 Report a problem | ||
| 9/19/2023 | Price change | $729,900-1.4%$193/sqft |
Source: Bright MLS #PACE2507368 Report a problem | ||
| 8/25/2023 | Price change | $739,900-1.3%$196/sqft |
Source: Bright MLS #PACE2507368 Report a problem | ||
| 8/15/2023 | Listed for sale | $749,900$199/sqft |
Source: Bright MLS #PACE2507368 Report a problem | ||
Public tax history
| Year | Property taxes | Tax assessment |
|---|---|---|
| 2024 | $7,535 +2.2% | $123,150 |
| 2023 | $7,373 +6.2% | $123,150 |
| 2022 | $6,939 | $123,150 |
| 2021 | $6,939 +17.8% | -- |
| 2020 | $5,891 +0.3% | $123,150 |
| 2019 | $5,874 +7.6% | $123,150 |
| 2018 | $5,459 | $123,150 |
| 2017 | -- | $123,150 |
| 2016 | -- | $123,150 |
| 2015 | -- | $123,150 -9.6% |
| 2014 | -- | $136,225 +10.6% |
| 2013 | -- | $123,150 -9.6% |
| 2011 | -- | $136,225 |
| 2010 | -- | $136,225 |
| 2009 | -- | $136,225 |
| 2006 | -- | $136,225 |
| 2005 | -- | $136,225 |
| 2004 | -- | $136,225 |
| 2003 | -- | $136,225 |
| 2002 | -- | $136,225 |
| 2000 | -- | $136,225 |
Find assessor info on the county website
Neighborhood: Park Forest Village
Nearby homes
- $743,3005 bd4 ba4k sqft2491 Hickory Hill Dr, State College, PA 16803Off Market
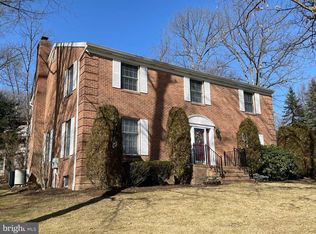
- $899,4006 bd5 ba4.8k sqft2466 Sassafras Ct, State College, PA 16803Off Market
- $727,4004 bd4 ba2.9k sqft2457 Sassafras Ct, State College, PA 16803Off Market
- $887,6004 bd6 ba5.1k sqft2497 Hickory Hill Dr, State College, PA 16803Off Market
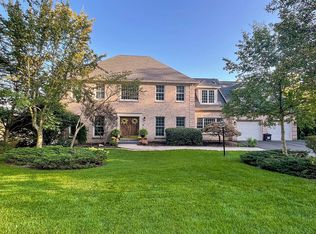
- $896,9004 bd3 ba4.2k sqft2472 Sassafras Ct, State College, PA 16803Off Market
- $878,0005 bd4 ba5.1k sqft2467 Sassafras Ct, State College, PA 16803Off Market
- $870,8004 bd4 ba3.8k sqft2492 Hickory Hill Dr, State College, PA 16803Off Market
- $864,6004 bd4 ba4.4k sqft2472 Hickory Hill Dr, State College, PA 16803Off Market
Nearby schools
GreatSchools rating
- 9/10Radio Park El SchoolGrades: K-5Distance: 1.8 mi
- 9/10Park Forest Middle SchoolGrades: 6-8Distance: 1.4 mi
- 10/10State College Area High SchoolGrades: 8-12Distance: 3 mi
Schools provided by the listing agent
- District: State College Area
Source: Bright MLS. This data may not be complete. We recommend contacting the local school district to confirm school assignments for this home.


Get pre-qualified for a loan
At Zillow Home Loans, we can pre-qualify you in as little as 5 minutes with no impact to your credit score.An equal housing lender. NMLS #10287.
- Pennsylvania
- Centre County
- State College
- 16803
- Park Forest Village
- 2456 Sassafras Ct
Nearby cities
Nearby neighborhoods
Nearby zip codes
Other State College Topics
