**!!AVAILABLE NOW/MOVE IN READY!!**CORNER-UNIT** Looking for the convenience of a low-maintenance lifestyle? Look no further than the Boston! The main level offers the perfect space for both meals and conversation, with open dining and living areas designed for easy flow. The well-appointed kitchen features a quartz center island and stainless steel appliances. Upstairs, you’ll find two secondary bedrooms and a shared bath, providing ideal accommodations for family or guests. The conveniently located laundry sits near the primary suite, which boasts a private bath and an expansive walk-in closet.
New construction
Price cut: $15K (6/22)
$359,950
2456 Serviceberry Grv, Colorado Springs, CO 80915
3beds
1,438sqft
Townhouse
Built in 2025
2,125 Square Feet Lot
$-- Zestimate®
$250/sqft
$115/mo HOA
What's special
Primary suitePrivate bathTwo secondary bedroomsStainless steel appliancesConveniently located laundryExpansive walk-in closetWell-appointed kitchen
- 105 days |
- 241 |
- 23 |
Zillow last checked:
Listing updated:
Listed by:
Matt Tonge 303-850-5757,
Richmond Realty Inc
Source: elevateMLS,MLS#: 2976688
Facts & features
Interior
Bedrooms & bathrooms
- Bedrooms: 3
- Bathrooms: 3
- Full bathrooms: 1
- 3/4 bathrooms: 1
- 1/2 bathrooms: 1
Other
- Level: Upper
- Area: 169 Square Feet
- Dimensions: 13 x 13
Heating
- Forced Air
Cooling
- Central Air
Appliances
- Included: Dishwasher, Disposal, Microwave, Oven, Range
- Laundry: Upper Level
Features
- Pantry
- Flooring: Carpet, Luxury Vinyl
- Has basement: No
- Common walls with other units/homes: End Unit
Interior area
- Total structure area: 1,438
- Total interior livable area: 1,438 sqft
- Finished area above ground: 1,438
- Finished area below ground: 0
Property
Parking
- Total spaces: 2
- Parking features: Attached
- Attached garage spaces: 2
Features
- Levels: Two
- Stories: 2
Lot
- Size: 2,125 Square Feet
- Features: See Remarks, Front Landscaped
Details
- Parcel number: 5405101060
- Other equipment: Sump Pump
Construction
Type & style
- Home type: Townhouse
- Property subtype: Townhouse
- Attached to another structure: Yes
Materials
- See Prop Desc Remarks, Framed on Lot
- Foundation: Crawl Space
- Roof: Composite Shingle
Condition
- New Construction
- New construction: Yes
- Year built: 2025
Details
- Builder model: Boston / A
- Builder name: Richmond Am Hm
Utilities & green energy
- Water: Assoc/Distr
- Utilities for property: Electricity Connected
Green energy
- Indoor air quality: Radon System
Community & HOA
HOA
- Has HOA: Yes
- HOA fee: $115 monthly
Location
- Region: Colorado Springs
Financial & listing details
- Price per square foot: $250/sqft
- Tax assessed value: $54,936
- Annual tax amount: $2,904
- Date on market: 4/7/2026
- Listing terms: Cash,Conventional,FHA,VA Loan
- Electric utility on property: Yes
Estimated market value
Not available
Estimated sales range
Not available
Not available
Price history
| Date | Event | Price |
|---|---|---|
| 6/22/2026 | Price change | $359,950-4%$250/sqft |
Source:  elevateMLS #2976688 Report a problem elevateMLS #2976688 Report a problem | ||
| 6/1/2026 | Price change | $374,950-2.6%$261/sqft |
Source: elevateMLS #2976688 Report a problem | ||
| 5/4/2026 | Price change | $384,950-3.8%$268/sqft |
Source: elevateMLS #2976688 Report a problem | ||
| 4/7/2026 | Listed for sale | $399,950$278/sqft |
Source: elevateMLS #2976688 Report a problem | ||
Public tax history
| Year | Property taxes | Tax assessment |
|---|---|---|
| 2024 | $2,904 +1056.6% | $15,330 |
| 2023 | $251 +197.5% | $15,330 +487.4% |
| 2022 | $84 | $2,610 |
Find assessor info on the county website
Monthly payment
Est. payment
Payment breakdown
Explore the cost of this home by adjusting the details. Changes won't be saved.Climate risks
Neighborhood: Cimarron Hills
Nearby schools
GreatSchools rating
- 5/10Evans Elementary SchoolGrades: PK-5Distance: 0.8 mi
- 6/10Horizon Middle SchoolGrades: 6-8Distance: 0.8 mi
- 5/10Sand Creek High SchoolGrades: 9-12Distance: 1.4 mi
Schools provided by the listing agent
- District: District 49
Source: elevateMLS. This data may not be complete. We recommend contacting the local school district to confirm school assignments for this home.
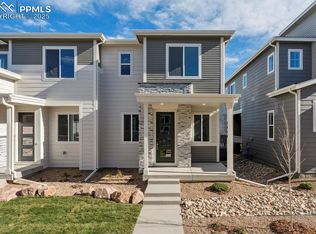
- $389,9503 bd3 ba1.4k sqft2450 Serviceberry Grv, Colorado Springs, CO 80915Sold
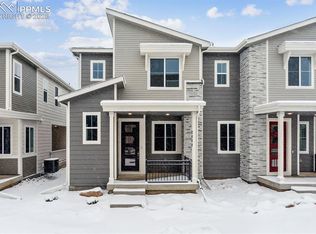
- $374,9503 bd3 ba1.4k sqft2444 Serviceberry Grv, Colorado Springs, CO 80915Sold
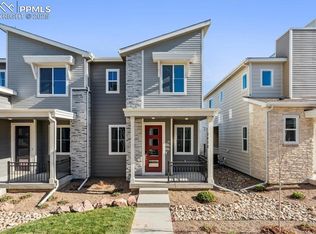
- $379,9503 bd3 ba1.4k sqft2438 Serviceberry Grv, Colorado Springs, CO 80915Sold
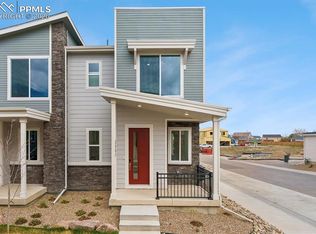
- $416,9503 bd3 ba1.4k sqft2462 Serviceberry Grv, Colorado Springs, CO 80915Sold
- $389,9503 bd3 ba1.4k sqft2468 Serviceberry Grv, Colorado Springs, CO 80915New Construction
- $369,9503 bd3 ba1.4k sqft2432 Serviceberry Grv, Colorado Springs, CO 80915Sold
- $369,9503 bd3 ba1.4k sqft2453 Vanhoutte Vw, Colorado Springs, CO 80915Sold
- $409,9503 bd3 ba1.4k sqft2459 Vanhoutte Vw, Colorado Springs, CO 80915Sold
A local agent can set up tours, give advice and negotiate with sellers.
Similar homes
- $389,9503 bd3 ba1.4k sqft2468 Serviceberry Grv, Colorado Springs, CO 80915New Construction

 elevateMLS
 - $459,9004 bd2 ba1.7k sqft2719 Gobi Dr, Colorado Springs, CO 80915For Sale
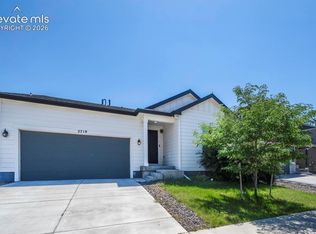 MLS ID #5026611, Margarita Gutierrez MRP , PCS Partners, LLC. elevateMLS
 - $389,9503 bd2 ba1.5k sqft7472 Nova Vw, Colorado Springs, CO 80915New Construction
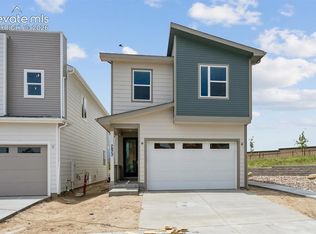 MLS ID #7464245, Matt Tonge, Richmond Realty Inc. elevateMLS
 - $389,9503 bd2 ba1.5k sqft7491 Nova Vw, Colorado Springs, CO 80915New Construction
 MLS ID #9008509, Matt Tonge, Richmond Realty Inc. elevateMLS
 - $390,0002 bd2 ba1.3k sqft2380 Pony Club Ln, Colorado Springs, CO 80922For SaleMLS ID #7723537, Helena Eby ABR GRI MRP , Home at 6035 LLC. elevateMLS
- $384,9503 bd2 ba1.5k sqft849 Solum Grv, Colorado Springs, CO 80915New ConstructionelevateMLS
- $379,0003 bd3 ba1.5k sqft7911 Shiloh Mesa Dr, Colorado Springs, CO 80908For SaleMLS ID #6339730, Tracy Flannery GRI MRP PPRES SRES , Engel & Voelkers Pikes Peak. elevateMLS
- $364,0003 bd2 ba1.4k sqft5711 Tramore Ct, Colorado Springs, CO 80927For SaleMLS ID #5862091, JP McDonough, 8Z Real Estate LLC. elevateMLS
- $425,0003 bd2 ba1.5k sqft7109 Boreal Dr, Colorado Springs, CO 80915For SaleMLS ID #6861571, Chris Watson, RE/MAX Real Estate Group LLC. elevateMLS
- $349,9002 bd3 ba1.2k sqft9423 Cashel Trl, Colorado Springs, CO 80927For SaleMLS ID #7413848, Genevieve Schawe, RE/MAX Real Estate Group LLC. elevateMLS
- $439,9003 bd4 ba1.9k sqft7343 Rosa Belle Hts, Colorado Springs, CO 80922For SaleMLS ID #3731729, Lana Rodriguez, Real Broker, LLC DBA Real. elevateMLS
- $425,0003 bd3 ba1.5k sqft3635 Levy Park Dr, Colorado Springs, CO 80922For SaleMLS ID #1205285, Kimberly Regen, Blue Heart Realty LLC. elevateMLS
- $375,0003 bd3 ba1.4k sqft9232 Lytle Grv, Colorado Springs, CO 80927For SaleMLS ID #9156157, Conceicao Lucero, Coldwell Banker Realty. elevateMLS
- $324,9992 bd3 ba1.2k sqft5578 Stetson Hills Blvd, Colorado Springs, CO 80923For SaleMLS ID #3482667, Stephaney Hincy MRP SFR , Real Broker, LLC DBA Real. elevateMLS
- $395,0002 bd3 ba2k sqft5169 Palomino Rnch, Colorado Springs, CO 80922New ConstructionMLS ID #8975100, Aimee Fletcher CLHMS GRI , Exp Realty LLC. elevateMLS
- $361,4772 bd3 ba1.2k sqft5812 Bowerman Ln, Colorado Springs, CO 80927New ConstructionMLS ID #8203039, Cynthia Ontiveros, Oakwood Homes Real Estate LLC. elevateMLS
- $319,5002 bd3 ba1.3k sqft5318 Prominence Point, Colorado Springs, CO 80923For SaleMLS ID #7498444, Niki Covalt MRP , HomeSmart. elevateMLS
- $379,9003 bd2 ba1.4k sqft5819 Tramore Ct, Colorado Springs, CO 80927For SaleMLS ID #5270638, Taletha Hanson, LPT Realty LLC. elevateMLS
- $380,0003 bd3 ba1.9k sqft9144 Baltin Ct, Colorado Springs, CO 80927For SaleMLS ID #8137603, Jessica Howard, JPAR - Modern Real Estate LLC. elevateMLS
- $315,0003 bd3 ba1.3k sqft6281 Andersen Mill Hts, Colorado Springs, CO 80923For SaleMLS ID #3104520, Eric Councill MRP , Summit Ridge Group LLC. elevateMLS
