This is the home everyone is looking for. All cabinets fresh painted, full laminated floors throughout. The house on great corner lot with lots of parking space. Super bright, clean & freshly painted, Formal Living & Dining room, Fireplace in Family room. Spacious kitchen with all appliances included. Two bedrooms downstairs with full bath. Large Master upstairs with sitting area. Peaceful backyard with low maintenance & high enjoyment. Close the great schools of Henderson. Low HOA $20/M. Parks, trails nearby. The solar panels will reduce energy bill.
Active
Price cut: $10K (8/12)
$585,000
2456 Silver Sunrise Ln, Henderson, NV 89052
5beds
2,358sqft
Single Family Residence
Built in 2000
5,227 Square Feet Lot
$574,000 Zestimate®
$248/sqft
$20/mo HOA
What's special
Lots of parking spaceSuper brightFireplace in family roomGreat corner lotFull laminated floors throughoutClean and freshly painted
- 58 days
- 368
- 7
Zillow last checked:
Listing updated:
Listed by:
Jun Ma S.0188918 702-222-0576,
City Villa Realty & Management
Source: LVR,MLS#: 2798648 Originating MLS: Greater Las Vegas Association of Realtors Inc
Originating MLS: Greater Las Vegas Association of Realtors IncFacts & features
Interior
Bedrooms & bathrooms
- Bedrooms: 5
- Bathrooms: 3
- Full bathrooms: 3
Primary bedroom
- Description: Closet
- Dimensions: 14x20
Bedroom 2
- Description: Ceiling Fan,Ceiling Light,Closet
- Dimensions: 10x11
Bedroom 3
- Description: Ceiling Fan,Ceiling Light,Closet
- Dimensions: 10x11
Dining room
- Description: Formal Dining Room
- Dimensions: 12x10
Family room
- Description: Downstairs,Separate Family Room
- Dimensions: 15x15
Kitchen
- Description: Breakfast Bar/Counter,Marble/Stone Countertops
Heating
- Central, Gas
Cooling
- Central Air, Electric
Appliances
- Included: Dryer, Dishwasher, Disposal, Gas Range, Refrigerator, Washer
- Laundry: Gas Dryer Hookup, Main Level
Features
- Bedroom on Main Level, Ceiling Fan(s), Window Treatments
- Flooring: Laminate
- Windows: Blinds
- Number of fireplaces: 1
- Fireplace features: Family Room, Gas
Interior area
- Total structure area: 2,358
- Total interior livable area: 2,358 sqft
Video & virtual tour
Property
Parking
- Total spaces: 2
- Parking features: Attached, Garage, Private
- Attached garage spaces: 2
Features
- Stories: 2
- Exterior features: Private Yard
- Fencing: Brick,Back Yard
Lot
- Size: 5,227 Square Feet
- Features: Corner Lot, Desert Landscaping, Landscaped, < 1/4 Acre
Details
- Parcel number: 17831221011
- Zoning description: Single Family
- Horse amenities: None
Construction
Type & style
- Home type: SingleFamily
- Architectural style: Two Story
- Property subtype: Single Family Residence
- Attached to another structure: Yes
Materials
- Roof: Tile
Condition
- Resale
- Year built: 2000
Utilities & green energy
- Sewer: Public Sewer
- Water: Public
Green energy
- Energy efficient items: Solar Panel(s)
Community & HOA
Community
- Subdivision: Sunridge -A
HOA
- Has HOA: Yes
- Services included: None
- HOA fee: $20 monthly
- HOA name: Sunridge
- HOA phone: 702-362-6262
Location
- Region: Henderson
Financial & listing details
- Price per square foot: $248/sqft
- Tax assessed value: $367,903
- Annual tax amount: $2,784
- Date on market: 7/10/2026
- Listing agreement: Exclusive Right To Sell
- Listing terms: Cash,FHA,VA Loan
- Ownership: Single Family Residential
Estimated market value
$574,000
$545,000 - $603,000
$2,811/mo
Price history
| Date | Event | Price |
|---|---|---|
| 8/12/2026 | Price change | $585,000-1.7%$248/sqft |
Source:  LVR #2798648 Report a problem LVR #2798648 Report a problem | ||
| 7/10/2026 | Listed for sale | $595,000+80.3%$252/sqft |
Source: LVR #2798648 Report a problem | ||
| 5/6/2023 | Listing removed | -- |
Source: Zillow Rentals Report a problem | ||
| 4/16/2023 | Price change | $2,600-3%$1/sqft |
Source: Zillow Rentals Report a problem | ||
| 4/13/2023 | Price change | $2,680-4.3%$1/sqft |
Source: Zillow Rentals Report a problem | ||
| 4/12/2023 | Listed for rent | $2,800$1/sqft |
Source: Zillow Rentals Report a problem | ||
| 9/16/2016 | Sold | $330,000$140/sqft |
Source: LVR #1625419 Report a problem | ||
| 9/7/2016 | Listed for sale | $330,000$140/sqft |
Source: Key Realty Southwest LLC #1625419 Report a problem | ||
| 6/7/2016 | Pending sale | $330,000$140/sqft |
Source: Key Realty Southwest LLC #1625419 Report a problem | ||
| 5/5/2016 | Price change | $330,000-2.9%$140/sqft |
Source: Key Realty Southwest LLC #1625419 Report a problem | ||
| 4/21/2016 | Listed for sale | $340,000+7.6%$144/sqft |
Source: Key Realty Southwest LLC #1625419 Report a problem | ||
| 1/15/2008 | Sold | $316,000-3.8%$134/sqft |
Source: Public Record Report a problem | ||
| 5/16/2007 | Sold | $328,500-22.1%$139/sqft |
Source: Public Record Report a problem | ||
| 9/1/2004 | Sold | $421,700+148.9%$179/sqft |
Source: Public Record Report a problem | ||
| 8/9/2000 | Sold | $169,450$72/sqft |
Source: Public Record Report a problem | ||
Public tax history
| Year | Property taxes | Tax assessment |
|---|---|---|
| 2026 | $2,787 +3% | $128,766 -3.4% |
| 2025 | $2,706 +3% | $133,282 +4.5% |
| 2024 | $2,628 +3% | $127,541 +19.7% |
| 2023 | $2,551 -1.5% | $106,568 +7.5% |
| 2022 | $2,590 +7.7% | $99,154 +0.6% |
| 2021 | $2,404 +6.7% | $98,610 +5% |
| 2020 | $2,253 +4.8% | $93,955 +9.2% |
| 2019 | $2,150 +6.9% | $86,064 |
| 2018 | $2,011 | $86,064 +1.9% |
| 2017 | $2,011 | $84,442 +1.1% |
| 2016 | $2,011 +0.2% | $83,510 +13% |
| 2015 | $2,007 +3% | $73,890 +3.8% |
| 2014 | $1,948 | $71,157 |
| 2013 | -- | $71,157 +12.3% |
| 2012 | -- | $63,340 -10% |
| 2011 | -- | $70,407 +2% |
| 2010 | -- | $69,049 -26% |
| 2009 | -- | $93,321 |
| 2008 | -- | $93,321 -29.8% |
| 2007 | -- | $133,016 +0.7% |
| 2006 | -- | $132,065 +36.1% |
| 2005 | -- | $97,041 +36.6% |
| 2004 | -- | $71,036 +1.9% |
| 2003 | -- | $69,703 +17.8% |
| 2002 | -- | $59,160 +4.1% |
| 2001 | -- | $56,840 |
Find assessor info on the county website
Monthly payment
Est. payment
Payment breakdown
Explore the cost of this home by adjusting the details. Changes won't be saved.Climate risks
Neighborhood: MacDonald Ranch
Nearby schools
Schools provided by the listing agent
- Elementary: Lamping, Frank,Lamping, Frank
- Middle: Miller Bob
- High: Coronado High
Source: LVR. This data may not be complete. We recommend contacting the local school district to confirm school assignments for this home.
- $454,8004 bd2 ba1.8k sqft2454 Silver Sunrise Ln, Henderson, NV 89052Off Market
- $562,1004 bd3 ba2.1k sqft2460 Silver Sunrise Ln, Henderson, NV 89052Off Market
- $518,0004 bd2 ba1.8k sqft2452 Silver Sunrise Ln, Henderson, NV 89052Off Market
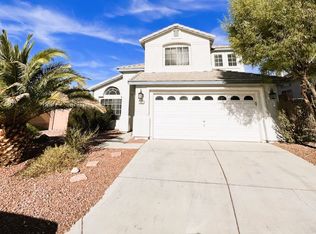
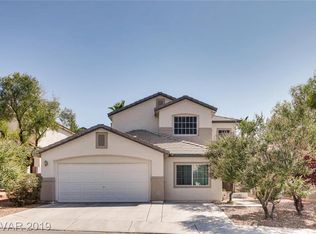
- $550,5004 bd3 ba2.5k sqft2457 Silver Sunrise Ln, Henderson, NV 89052Off Market
Similar homes
- $527,0003 bd3 ba2k sqft2476 Autumn Chase Ln, Henderson, NV 89052For Sale
 MLS ID #2813354, Julie Banbury, BHGRE Universal. LVR
 - $610,0003 bd3 ba2.2k sqft674 Tremaine Ct, Henderson, NV 89052For Sale
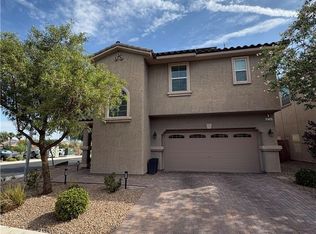 MLS ID #2801554, Lori Davidge, Flat Fee Pros. LVR
 - $520,0004 bd3 ba2.7k sqft1010 Shady Charmer Ave, Las Vegas, NV 89052For Sale
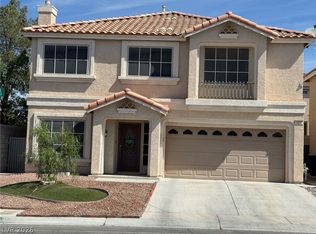 MLS ID #2778501, Jose Francis, Nationwide Realty LLC. LVR
 - $874,0005 bd4 ba2.8k sqft2284 Moresca Ave, Henderson, NV 89052For Sale
 MLS ID #2796573, Honey L. Borla, Keller Williams MarketPlace. LVR
