Everything NEW with Mountain Views - Under $500K in Longmont! Welcome to this beautifully renovated 4-bedroom, 2-bathroom home that feels brand new-inside and out. Nestled in a prime Longmont location with no HOA or Metro Tax, this property offers unbeatable value and incredible views. Step inside to an open floor plan with soaring vaulted ceilings and abundant natural light. The spacious living area is ideal for both relaxing and entertaining. At the heart of the home, the luxury kitchen is a chef's dream-featuring quartz countertops, modern black hardware, sleek finishes, and brand-new appliances. Every inch of this home has been updated: New roof with skylights, New furnace and A/C, All new windows and doors, Fresh interior & exterior paint, New concrete driveway & back patio, New flooring throughout, Brand new sprinkler system & lush sod. Enjoy outdoor living with a fully fenced backyard, framed by an 8-foot cedar privacy fence, and breathtaking mountain views-the perfect setting for morning coffee or evening gatherings. Ample space for RV and boat parking adds even more flexibility. Located just off Highway 66, with quick access to I-25, Lyons, Hygiene, and downtown Longmont, this home offers convenience without compromise. Don't miss this rare opportunity to own a like-new home in one of Longmont's most accessible and scenic spots-all for under $500,000!
Sold for $520,000
$520,000
2456 Sunset Dr, Longmont, CO 80501
4beds
2,527sqft
Single Family Residence
Built in 1984
9,267 Square Feet Lot
$532,600 Zestimate®
$206/sqft
$3,046 Estimated rent
Home value
$532,600
$506,000 - $559,000
$3,046/mo
Zestimate® history
Owner options
List your home for rent
$3,046/mo
Rent Zestimate®
Find your next renter with Zillow Rental Manager. Plus, with online applications, you can quickly screen prospective tenants – for free.
$3,046/mo
Rent Zestimate®
Refinance and save
$3,082/mo
Est. payment
Refinancing to a lower rate could help reduce your monthly payments and save thousands over the life of the loan.
$3,082/mo
Est. payment
Explore your selling options
Work with a Zillow partner agent
Leverage their expertise and Zillow's premium Showcase listings to get your home seen by more buyers.
Get startedList with your own agent
Get your home in front of millions of buyers by listing it on Zillow.
Learn how to do itSell it yourself
Take full control of how buyers see your home on Zillow by listing For Sale by Owner (FSBO).
List your homeWhat's special
Zillow last checked:
Listing updated:
Listed by:
Erica Murphy 720-487-0202,
Resident Realty
Bought with:
Hoffer Hoffius, 100068040
Altitude Real Estate Services, LLC
Source: IRES as distributed by MLS GRID,MLS#: 1045628
Facts & features
Interior
Bedrooms & bathrooms
- Bedrooms: 4
- Bathrooms: 2
- Full bathrooms: 1
- 3/4 bathrooms: 1
Primary bedroom
- Description: Carpet
- Features: Shared Primary Bath, Full Primary Bath
- Level: Upper
- Area: 225 Square Feet
- Dimensions: 15 x 15
Bedroom 2
- Description: Carpet
- Level: Upper
Bedroom 3
- Description: Carpet
- Level: Lower
Bedroom 4
- Description: Carpet
- Level: Basement
Dining room
- Description: Vinyl
- Level: Main
Family room
- Description: Carpet
- Level: Lower
Kitchen
- Description: Vinyl
- Level: Main
- Area: 180 Square Feet
- Dimensions: 15 x 12
Laundry
- Description: Vinyl
- Level: Basement
Living room
- Description: Vinyl
- Level: Main
Heating
- Forced Air
Cooling
- Central Air
Appliances
- Included: Electric Range, Dishwasher, Refrigerator, Microwave, Disposal
Features
- Eat-in Kitchen, Cathedral Ceiling(s), Open Floorplan, Pantry, Walk-In Closet(s), High Ceilings
- Windows: Bay or Bow Window
- Basement: Full
- Has fireplace: Yes
- Fireplace features: Gas
Interior area
- Total structure area: 1,064
- Total interior livable area: 2,527 sqft
- Finished area above ground: 1,064
Property
Parking
- Total spaces: 2
- Parking features: Garage Door Opener
- Attached garage spaces: 2
- Details: Attached
Accessibility
- Accessibility features: Level Lot
Features
- Levels: Tri-Level,Four
- Stories: 4
- Patio & porch: Patio
- Exterior features: Sprinkler System
- Fencing: Fenced
- Has view: Yes
- View description: Hills
Lot
- Size: 9,267 Square Feet
- Features: Level, Paved, Street Light
Details
- Parcel number: R0087158
- Zoning: RES
- Special conditions: Private Owner
Construction
Type & style
- Home type: SingleFamily
- Property subtype: Single Family Residence
Materials
- Brick, Vinyl Siding
- Roof: Composition
Condition
- New construction: No
- Year built: 1984
Utilities & green energy
- Gas: Xcel
- Water: City
- Utilities for property: Natural Gas Available, Cable Available, High Speed Avail
Green energy
- Energy efficient items: Windows
Community & HOA
Community
- Security: Fire Alarm
- Subdivision: Meadowlark 1
HOA
- Has HOA: No
Location
- Region: Longmont
Financial & listing details
- Price per square foot: $206/sqft
- Tax assessed value: $463,000
- Annual tax amount: $2,677
- Date on market: 10/14/2025
- Listing terms: Cash,Conventional,FHA,VA Loan
- Exclusions: Staging Items and Personal Property
- Road surface type: Concrete
Price history
| Date | Event | Price |
|---|---|---|
| 11/10/2025 | Sold | $520,000+6.3%$206/sqft |
Source:  IRES as distributed by MLS GRID #1045628 Report a problem IRES as distributed by MLS GRID #1045628 Report a problem | ||
| 10/20/2025 | Pending sale | $489,000$194/sqft |
Source: IRES as distributed by MLS GRID #1045628 Report a problem | ||
| 10/17/2025 | Listed for sale | $489,000+95.6%$194/sqft |
Source: IRES as distributed by MLS GRID #1045628 Report a problem | ||
| 8/6/2025 | Sold | $250,000+74.2%$99/sqft |
Source: Public Record Report a problem | ||
| 8/30/1996 | Sold | $143,500$57/sqft |
Source: Public Record Report a problem | ||
Public tax history
| Year | Property taxes | Tax assessment |
|---|---|---|
| 2025 | $2,677 +1.4% | $28,938 -8.6% |
| 2024 | $2,641 +12.1% | $31,671 -1% |
| 2023 | $2,355 -1.3% | $31,978 +34.4% |
| 2022 | $2,385 +6.7% | $23,797 -2.8% |
| 2021 | $2,236 | $24,482 +6.3% |
| 2020 | $2,236 +23.9% | $23,023 |
| 2019 | $1,806 | $23,023 +21.1% |
| 2018 | $1,806 | $19,008 -9.6% |
| 2017 | $1,806 +6.8% | $21,015 +18.9% |
| 2016 | $1,690 +4.9% | $17,679 +27.3% |
| 2015 | $1,610 +24.2% | $13,883 |
| 2014 | $1,297 -4% | $13,883 |
| 2013 | $1,351 +6.8% | $13,883 -4.7% |
| 2012 | $1,265 -7.2% | $14,567 |
| 2011 | $1,364 +1.8% | -- |
| 2010 | $1,339 -4.3% | $15,840 |
| 2009 | $1,399 +12.1% | $15,840 -17.3% |
| 2008 | $1,248 +9.2% | $19,150 |
| 2007 | $1,142 -1.8% | $19,150 +9.6% |
| 2006 | $1,163 -11.5% | $17,480 |
| 2005 | $1,313 +1.2% | $17,480 -12% |
| 2004 | $1,298 -3.2% | $19,860 |
| 2003 | $1,340 +10.5% | $19,860 +12.2% |
| 2002 | $1,213 | $17,700 -90.8% |
| 2001 | -- | $193,400 |
Find assessor info on the county website
Neighborhood: Garden Acres
Nearby homes
- $461,7003 bd2 ba1.4k sqft2452 Sunset Dr, Longmont, CO 80501Off Market
- $470,0003 bd2 ba1.6k sqft2460 Sunset Dr, Longmont, CO 80501Sold

- $414,0003 bd1 ba1k sqft2464 Sunset Dr, Longmont, CO 80501Sold
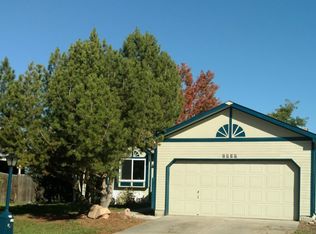
- $507,3002 bd2 ba1.4k sqft2448 Sunset Dr, Longmont, CO 80501Off Market
- $467,7003 bd2 ba1.6k sqft2441 Sunset Dr, Longmont, CO 80501Off Market
- $507,0004 bd2 ba1.6k sqft2437 Sunset Dr, Longmont, CO 80501Off Market
- $506,2004 bd2 ba1.5k sqft2445 Sunset Dr, Longmont, CO 80501Off Market
- $403,1002 bd1 ba902 sqft2468 Sunset Dr, Longmont, CO 80501Off Market
Nearby schools
GreatSchools rating
- 7/10Sanborn Elementary SchoolGrades: PK-5Distance: 0.3 mi
- 3/10Longs Peak Middle SchoolGrades: 5-8Distance: 1.3 mi
- 7/10Longmont High SchoolGrades: 9-12Distance: 1.8 mi
Schools provided by the listing agent
- Elementary: Sanborn
- Middle: Longs Peak
- High: Longmont
Source: IRES as distributed by MLS GRID. This data may not be complete. We recommend contacting the local school district to confirm school assignments for this home.
Get a cash offer in 3 minutes
Find out how much your home could sell for in as little as 3 minutes with a no-obligation cash offer.
Estimated market value
$532,600
Get a cash offer in 3 minutes
Find out how much your home could sell for in as little as 3 minutes with a no-obligation cash offer.
Estimated market value
$532,600
- Colorado
- Boulder County
- Longmont
- 80501
- Garden Acres
- 2456 Sunset Dr
Nearby cities
Nearby neighborhoods
Nearby zip codes
Other Longmont Topics
