Legal 3 family brick house. This four-level brick residence is located in the heart of Gravesend and it features the following: building size 20 Ft wide x 55 ft depth. Total size 4400 Sq Ft. 5 bedrooms. 6.5 bathrooms. Fully finished basement with separate entrance and access to the backyard. Garage with a private driveway (true Brooklyn luxury). All 3 Units in excellent, move-in condition with hardwood and parquet floors. First floor is a 1 bedroom duplex, 2 baths. Second floor is a 2 bedroom, 2 baths, 2 balconies. Third floor is a 2 bedrooms, 2 baths, 2 balconies, custom-built Italian kitchen and closets. Whether you're seeking a comfortable multi-generational home, a property with substantial rental income, or a turnkey investment, this residence offers unmatched versatility and value. Conveniently located near shopping: two major supermarkets within a block in each direction. Dining, schools, healthcare facilities, NYC Health/Coney Island Hospital , fitness center ! Matchpoint, public transportation, Chase bank. Minutes from Coney Island beach and boardwalk, this home combines luxury, convenience and opportunity in one of South Brooklyn's most desirable neighborhoods. For floor plans and additional pictures please visit https://www.2456west2ndstreet.com/
Pending
$1,649,000
2456 W 2nd St, Brooklyn, NY 11223
5beds
4,400sqft
Multi Family
Built in 1993
-- sqft lot
$1,570,900 Zestimate®
$375/sqft
$-- HOA
What's special
Four-level brick residenceCustom-built italian kitchenHardwood and parquet floors
- 107 days
- 113
- 1
Zillow last checked:
Listing updated:
Listed by:
Ilite Realty Inc 718-975-0555,
Yujie Zhang 347-237-1018,
Ayzik Nasimov 718-986-4470,
Ilite Realty Inc
Source: BNYMLS,MLS#: 502128
Facts & features
Interior
Bedrooms & bathrooms
- Bedrooms: 5
- Bathrooms: 7
- Full bathrooms: 6
- 1/2 bathrooms: 1
Heating
- Natural Gas, Baseboard
Cooling
- Central Air - Split
Appliances
- Included: Dishwasher, Dryer, Microwave, Refrigerator, Stove, Washer, Hot Water Coil in Boiler
Features
- Flooring: Hardwood, Tile
- Windows: Window Treatments
- Basement: Finished,Full,Separate Entrance
Interior area
- Total structure area: 4,400
- Total interior livable area: 4,400 sqft
Property
Parking
- Total spaces: 3
- Parking features: Private Drive, 3 Spaces, Garage Door Opener
- Has uncovered spaces: Yes
Features
- Stories: 4
- Patio & porch: Porch, Terrace
- Fencing: Full
Lot
- Size: 2,000 Square Feet
- Dimensions: 20x100
- Features: Back Yard, Front Yard
Details
- Foundation area: 1100
- Parcel number: 071930029
- Zoning: R4
- Special conditions: Arm's Length
Construction
Type & style
- Home type: MultiFamily
- Property subtype: Multi Family
- Attached to another structure: Yes
Materials
- Brick
- Foundation: Concrete Perimeter
- Roof: Asphalt/Tar
Condition
- Year built: 1993
Utilities & green energy
- Electric: 110 V, 220 Volts
Community & HOA
Community
- Subdivision: Brooklyn
Location
- Region: Brooklyn
Financial & listing details
- Price per square foot: $375/sqft
- Tax assessed value: $1,066,000
- Annual tax amount: $11,160
- Date on market: 6/9/2026
- Cumulative days on market: 253 days
Estimated market value
$1,570,900
$1.48M - $1.65M
$3,977/mo
Price history
| Date | Event | Price |
|---|---|---|
| 7/7/2026 | Pending sale | $1,649,000$375/sqft |
Source:  BNYMLS #502128 Report a problem BNYMLS #502128 Report a problem | ||
| 6/9/2026 | Listed for sale | $1,649,000-2.9%$375/sqft |
Source: BNYMLS #502128 Report a problem | ||
| 6/5/2026 | Listing removed | $1,699,000$386/sqft |
Source: StreetEasy #S1805799 Report a problem | ||
| 5/7/2026 | Price change | $1,699,000-5.6%$386/sqft |
Source: BNYMLS #498266 Report a problem | ||
| 4/24/2026 | Price change | $1,799,000-3.2%$409/sqft |
Source: BNYMLS #498266 Report a problem | ||
| 4/15/2026 | Price change | $1,859,000-1.6%$423/sqft |
Source: BNYMLS #498266 Report a problem | ||
| 1/9/2026 | Listed for sale | $1,889,000$429/sqft |
Source: BNYMLS #498266 Report a problem | ||
Public tax history
| Year | Property taxes | Tax assessment |
|---|---|---|
| 2025 | $11,161 +3.7% | $63,960 -15% |
| 2024 | $10,758 | $75,240 +8.9% |
| 2023 | -- | $69,120 -8.7% |
| 2022 | -- | $75,720 +22.2% |
| 2021 | -- | $61,980 -17.6% |
| 2020 | $9,921 +5% | $75,180 +9% |
| 2019 | $9,448 +1.2% | $69,000 +54.6% |
| 2018 | $9,338 +4.4% | $44,637 +1.7% |
| 2017 | $8,946 +10.5% | $43,887 +6% |
| 2016 | $8,096 | $41,403 +6% |
| 2015 | $8,096 +60.6% | $39,060 +5% |
| 2014 | $5,041 | $37,198 |
| 2013 | -- | $37,198 +0.8% |
| 2012 | -- | $36,917 +6% |
| 2011 | -- | $34,828 +6% |
| 2010 | -- | $32,858 +6% |
| 2009 | -- | $30,999 |
| 2008 | -- | $30,999 +0.8% |
| 2007 | -- | $30,765 +6% |
| 2006 | -- | $29,024 +6% |
| 2005 | -- | $27,382 +6% |
| 2004 | -- | $25,833 |
| 2003 | -- | $25,833 +0.8% |
| 2002 | -- | $25,639 +6% |
| 2001 | -- | $24,188 +6% |
| 2000 | -- | $22,819 |
Find assessor info on the county website
Monthly payment
Climate risks
Neighborhood: Gravesend

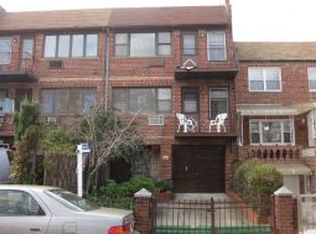
Similar homes
- $1,368,8886 bd3 ba2.4k sqft1852 W 5th St, Brooklyn, NY 11223For Sale
 MLS ID #504373, Mengying (Ivy) Chen, Listing by: RE/MAX Edge. BNYMLS
 - $1,799,0007 bd5 ba3.2k sqft1664 W 6th St, Brooklyn, NY 11223Active
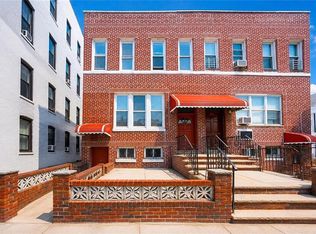 MLS ID #S1841501, Jason Zhou, Listing by: Remax Edge. StreetEasy
 - $1,585,0006 bd4 ba3k sqft1673 83rd St, Brooklyn, NY 11214Active
 MLS ID #S1848727, Weiping Billy Liang, Listing by: Keller Williams Realty Staten Island. StreetEasy
 - $1,720,0004 bd4 ba2.5k sqft199 Bay 25th St, Brooklyn, NY 11214For Sale
 MLS ID #504590, Yifei (Eric) Zhao, Listing by: Tiger Realty. BNYMLS
