Skip main navigation
Closed
  • $650,000

    2456 W Cortez St #2W, Chicago, IL 60622

    2beds
    --sqft
    Condominium, Duplex, Single Family Residence
    Built in 2025
    -- sqft lot
    $680,800 Zestimate®
    $--/sqft
    $3,748 Estimated rent

    Home value

    $680,800

    $613,000 - $756,000

    $3,748/mo

    Zestimate® history
    Loading
    Loading...

    Owner options

    List your home for rent

    $3,748/mo

    Rent Zestimate®

    Find your next renter with Zillow Rental Manager. Plus, with online applications, you can quickly screen prospective tenants – for free.

    Learn more

    $3,748/mo

    Rent Zestimate®

    Refinance and save

    $3,826/mo

    Est. payment

    Refinancing to a lower rate could help reduce your monthly payments and save thousands over the life of the loan.

    See today's rates

    $3,826/mo

    Est. payment

    Explore your selling options

    Work with a Zillow partner agent

    Leverage their expertise and Zillow's premium Showcase listings to get your home seen by more buyers.

    Get started

    List with your own agent

    Get your home in front of millions of buyers by listing it on Zillow.

    Learn how to do it

    Sell it yourself

    Take full control of how buyers see your home on Zillow by listing For Sale by Owner (FSBO).

    List your home

    What's special

    Front balconyTop-of-the-line finishesFloor-to-ceiling windowsBeautifully appointed second bathSpa-like bathCorner lotExceptional natural light
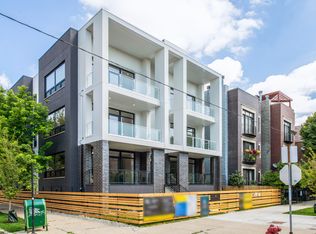
    ONLY 4 UNITS LEFT! 2 UNITS SOLD BEFORE PRINT. Experience modern luxury in this stunning new construction development, perfectly positioned on a south-facing corner lot within an exclusive 6-unit building. This rare corner unit is a true gem, offering exceptional natural light from multiple exposures. Professionally designed simplex unit with top-of-the-line finishes and meticulous attention to detail. This 2 bed/2 bath unit features a stylish chef's kitchen with custom two-toned cabinetry, quartz countertops, a waterfall-edge peninsula, and high-end integrated appliances. The bright, south-facing living room boasts floor-to-ceiling windows and hardwood floors throughout. The spacious primary suite includes a walk-in closet and a spa-like bath and designer tiles, while the second bedroom offers a closet and access to a beautifully appointed second bath with a floating vanity and tub/shower. Enjoy incredible outdoor space with a front balcony. Includes 1 garage parking space. Experienced builder with delivery expected late July 2025.

    Zillow last checked:

    Listing updated:

    Listed by:

    Svitlana Creadon 773-225-9027,

    Compass

    Bought with:

    Nafisa Muradova

    @properties Christie's International Real Estate

    Source: MRED as distributed by MLS GRID,MLS#: 12380462MLS Logo

    Facts & features

    Interior

    Bedrooms & bathrooms
    • Bedrooms: 2
    • Bathrooms: 2
    • Full bathrooms: 2
    Rooms
    • Room types: No additional rooms
    Primary bedroom
    • Features: Flooring (Carpet), Bathroom (Full, Double Sink, Shower Only)
    • Level: Main
    • Area: 180 Square Feet
    • Dimensions: 15X12
    Bedroom 2
    • Features: Flooring (Hardwood), Window Treatments (Double Pane Windows)
    • Level: Main
    • Area: 110 Square Feet
    • Dimensions: 11X10
    Dining room
    • Level: Main
    • Dimensions: COMBO
    Kitchen
    • Features: Flooring (Hardwood)
    • Level: Main
    • Area: 144 Square Feet
    • Dimensions: 16X9
    Laundry
    • Features: Flooring (Porcelain Tile)
    • Level: Basement
    • Area: 16 Square Feet
    • Dimensions: 4X4
    Living room
    • Features: Flooring (Hardwood)
    • Level: Main
    • Area: 342 Square Feet
    • Dimensions: 19X18
    Heating
    • Natural Gas
    Cooling
    • Central Air
    Features
    • Basement: None
    Interior area
    • Total structure area: 0

    Property

    Parking
    • Total spaces: 1
    • Parking features: Garage Door Opener, On Site, Garage Owned, Detached, Garage
    • Garage spaces: 1
    • Has uncovered spaces: Yes
    Accessibility
    • Accessibility features: No Disability Access
    Details
    • Parcel number: 16014110200000
    • Special conditions: None

    Construction

    Type & style
    • Home type: Condo
    • Property subtype: Condominium, Duplex, Single Family Residence
    Materials
    • Brick, Block, Glass, Stucco
    • Foundation: Concrete Perimeter
    Condition
    • New Construction
    • New construction: Yes
    • Year built: 2025

    Utilities & green energy

    • Sewer: Public Sewer
    • Water: Public

    Community & HOA

    HOA
    • Services included: None
    Location
    • Region: Chicago

    Financial & listing details

    • Date on market: 5/31/2025
    • Listing terms: Cash
    • Ownership: Condo

    Price history

    DateEventPrice
    8/28/2025Sold$650,000
    Source: MRED as distributed by MLS GRID #12380462 Report a problem
    7/14/2025Contingent$650,000
    Source: MRED as distributed by MLS GRID #12380462 Report a problem
    5/31/2025Listed for sale$650,000
    Source: MRED as distributed by MLS GRID #12380462 Report a problem

    Public tax history

    Tax history is unavailable.

    Neighborhood: Humboldt Park

    Nearby schools

    GreatSchools rating
    Schools provided by the listing agent
    • District: 299

    Source: MRED as distributed by MLS GRID. This data may not be complete. We recommend contacting the local school district to confirm school assignments for this home.

    Get a cash offer in 3 minutes
    Find out how much your home could sell for in as little as 3 minutes with a no-obligation cash offer.
    Estimated market value
    $680,800
    Get a cash offer in 3 minutes
    Find out how much your home could sell for in as little as 3 minutes with a no-obligation cash offer.
    Estimated market value
    $680,800