Step into this beautifully maintained home featuring an open-concept layout, vaulted ceilings, and large windows that flood the space with natural light. The fireplace adds warmth and character, making this home inviting. Recently remodeled kitchen and bathrooms ensure a modern, move-in-ready experience. New windows enhance both style and efficiency. The fully fenced private backyard offers a retreat with its own gate, and the spacious detached two-car garage provides storage and convenience. Located in a highly sought-after neighborhood with a mid-century modern feel, this home is just minutes from I-215, Valley Fair Mall, SLCC, Meadow Brook Golf Course, and the international airport. Don't miss this incredible opportunity to own a home that perfectly blends modern updates, timeless charm, and unbeatable convenience! Square footage figures are provided as a courtesy estimate only. Buyer is advised to obtain an independent measurement.
Sold
Price Unknown
2456 W Dutch Draw Dr, Taylorsville, UT 84129
4beds
2baths
--sqft
Single Family Residence
Built in 1977
-- sqft lot
$426,300 Zestimate®
$--/sqft
$2,581 Estimated rent
Home value
$426,300
$405,000 - $448,000
$2,581/mo
Zestimate® history
Owner options
List your home for rent
$2,581/mo
Rent Zestimate®
Find your next renter with Zillow Rental Manager. Plus, with online applications, you can quickly screen prospective tenants – for free.
$2,581/mo
Rent Zestimate®
Refinance and save
Refinancing to a lower rate could help reduce your monthly payments and save thousands over the life of the loan.
Explore your selling options
Work with a Zillow partner agent
Leverage their expertise and Zillow's premium Showcase listings to get your home seen by more buyers.
Get startedList with your own agent
Get your home in front of millions of buyers by listing it on Zillow.
Learn how to do itSell it yourself
Take full control of how buyers see your home on Zillow by listing For Sale by Owner (FSBO).
List your homeWhat's special
Zillow last checked:
Source: Engel & Volkers,MLS#: 2068945
Facts & features
Interior
Bedrooms & bathrooms
- Bedrooms: 4
- Bathrooms: 2
Property
Details
- Parcel number: 21042150420000
Construction
Type & style
- Home type: SingleFamily
- Property subtype: Single Family Residence
Condition
- Year built: 1977
Community & HOA
Location
- Region: Taylorsville
Financial & listing details
- Tax assessed value: $411,900
- Annual tax amount: $2,487
- Date on market: 3/8/2025
- Lease term: Contact For Details
Price history
| Date | Event | Price |
|---|---|---|
| 5/7/2026 | Sold | -- |
Source: Public Record Report a problem | ||
| 5/13/2025 | Listing removed | $453,000 |
Source:  Engel & Volkers #2068945 Report a problem Engel & Volkers #2068945 Report a problem | ||
| 4/14/2025 | Price change | $453,000-1.1% |
Source: Engel & Volkers #2068945 Report a problem | ||
| 3/8/2025 | Listed for sale | $458,000 |
Source: Engel & Volkers #2068945 Report a problem | ||
| 3/24/2021 | Listing removed | -- |
Source: Owner Report a problem | ||
| 12/24/2015 | Listing removed | $1,200 |
Source: Owner Report a problem | ||
| 12/23/2015 | Listed for rent | $1,200 |
Source: Owner Report a problem | ||
Public tax history
| Year | Property taxes | Tax assessment |
|---|---|---|
| 2025 | $2,487 +0.8% | $226,545 +1.8% |
| 2024 | $2,467 +5.6% | $222,530 +7.6% |
| 2023 | $2,337 +10.6% | $206,745 +9.6% |
| 2022 | $2,114 +18.7% | $188,650 +36.3% |
| 2021 | $1,781 +8.7% | $138,435 +14.9% |
| 2020 | $1,638 +0.4% | $120,505 +2.8% |
| 2019 | $1,632 +11% | $117,205 +9.5% |
| 2018 | $1,470 -17.6% | $107,030 -40.9% |
| 2017 | $1,785 +13.4% | $181,000 +4.7% |
| 2016 | $1,575 +8.1% | $172,900 +14.4% |
| 2015 | $1,457 +2% | $151,100 +4.4% |
| 2014 | $1,428 | $144,800 +5.5% |
| 2013 | -- | $137,300 +5.1% |
| 2012 | -- | $130,600 -8.7% |
| 2011 | -- | $143,000 -5.2% |
| 2010 | -- | $150,900 -3% |
| 2009 | -- | $155,500 -10.4% |
| 2008 | $964 | $173,600 -0.5% |
| 2007 | -- | $174,400 +17.3% |
| 2006 | -- | $148,700 +7.4% |
| 2005 | -- | $138,400 +11.6% |
| 2002 | -- | $124,000 +3.7% |
| 2001 | -- | $119,600 +3.4% |
| 2000 | -- | $115,700 |
Find assessor info on the county website
Neighborhood: 84129
Nearby homes
- $409,0004 bd2 ba1.5k sqft2456 W Dutch Draw Dr, Salt Lake City, UT 84129For Sale
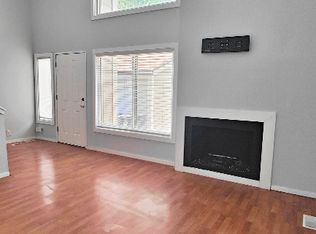
- $405,3004 bd2 ba960 sqft2462 W Dutch Draw Dr, Taylorsville, UT 84129Off Market
- $391,4004 bd2 ba1.5k sqft2462 W Dutch Draw Dr, Salt Lake City, UT 84129Off Market

- $394,9003 bd1 ba1k sqft2442 W Dutch Draw Dr, Taylorsville, UT 84129Off Market
- $--3 bd2 ba1.5k sqft2470 W Dutch Draw Dr, Taylorsville, UT 84129Sold
- $---- bd-- ba-- sqft2470 W Dutch Draw Dr, Salt Lake City, UT 84129Off Market
- $--4 bd2 ba1.8k sqft2448 W Dutch Draw Dr, Taylorsville, UT 84129Sold
- $---- bd-- ba-- sqft2448 W Dutch Draw Dr, Salt Lake City, UT 84129Off Market
Nearby schools
GreatSchools rating
- 3/10Taylorsville SchoolGrades: PK-6Distance: 0.5 mi
- 4/10Eisenhower Junior High SchoolGrades: 6-9Distance: 0.8 mi
- 3/10Taylorsville High SchoolGrades: 9-12Distance: 1.9 mi
Get a cash offer in 3 minutes
Find out how much your home could sell for in as little as 3 minutes with a no-obligation cash offer.
Estimated market value
$426,300
Get a cash offer in 3 minutes
Find out how much your home could sell for in as little as 3 minutes with a no-obligation cash offer.
Estimated market value
$426,300
- Utah
- Salt Lake County
- Taylorsville
- 84129
- 2456 W Dutch Draw Dr
Nearby cities
Nearby zip codes
Other Taylorsville Topics
