2456 W Huron St, Chicago, IL 60612
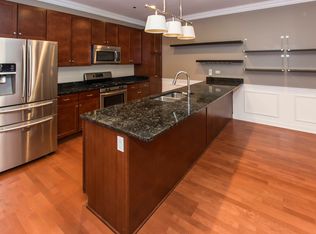
Beautifully Updated Large 3 Level Brick Single Family in Highly Sought After Smith Park Area. Overlooking the Park- The Home Features 6 Bedrooms, 3.5 Bathrooms w/ High End Design and Superior Attention to Detail. Contemporary Layout Has An Open Main Level Leading To Large Rear Patio Area Perfect For Living/ Entertaining. Luxury Primary Suite With Spa Like Bath and an Unmatched Walk-in Closet. Each Level of the Home Features it's Own Living Room & Rear Deck. Mudroom, 2 Laundry Rooms and Several Walk-in Closets in the Home. Model Caliber Finishes Throughout: Gorgeous Kitchen Features New Stainless Steel Appliances, White Quartz Countertops & Backsplash, Under Cabinet Lighting, Black and White Shaker Cabinets, Z-line Range Hood. Conveniently Located Minutes from Downtown, Close to All Public Transportation and Walking Distance to Chicago Ave Bars and Restaurants.
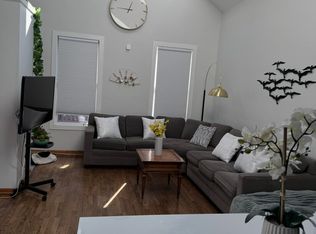
Living Room
(18X19)
Kitchen
(10X15)
Laundry
(6X8) Main Level
2nd Bedroom
(11X13)
4th Bedroom
(12X14)
6th Bedroom
(14X
Apartment for rent
Apartment
Available now
Cats, dogs OK
Air conditioner, central air
Garage parking
Natural gas
What's special
High end designContemporary layoutModel caliber finishes throughoutOverlooking the parkGorgeous kitchenOpen main levelSuperior attention to detail
- 40 days |
- -- |
- -- |
Zillow last checked:
Listing updated:
Travel times

Let’s turn your rent into credit progress
Build credit history with every on-time payment and get credit for the payment you’re already making.
Facts & features
Interior
Bedrooms & bathrooms
- Bedrooms: 6
- Bathrooms: 3
- Full bathrooms: 3
Heating
- Natural Gas
Cooling
- Air Conditioner, Central Air
Appliances
- Included: Dishwasher, Refrigerator
Features
- Walk In Closet
Interior area
- Total interior livable area: 3,500 sqft
Property
Parking
- Parking features: Detached, Garage
- Has garage: Yes
- Details: Contact manager
Features
- Exterior features: Oven Range
Details
- Additional structures: Garage(s)
- Parcel number: 1612207021
Construction
Type & style
- Home type: Apartment
- Property subtype: Apartment
Building
Management
- Pets allowed: Yes
Community & HOA
Location
- Region: Chicago
Financial & listing details
- Lease term: 1 Year
Nearby apartments for rent



Price history
| Date | Event | Price |
|---|---|---|
| 9/5/2026 | Listed for rent | $6,995$2/sqft |
Source: Zillow Rentals Report a problem | ||
| 9/4/2026 | Listing removed | $6,995$2/sqft |
Source: Zillow Rentals Report a problem | ||
| 8/31/2026 | Listing removed | $999,900$286/sqft |
Source:  MRED as distributed by MLS GRID #12718328 Report a problem MRED as distributed by MLS GRID #12718328 Report a problem | ||
| 8/4/2026 | Price change | $6,995-3.5%$2/sqft |
Source: Zillow Rentals Report a problem | ||
| 7/31/2026 | Listed for rent | $7,250+504.2%$2/sqft |
Source: Zillow Rentals Report a problem | ||
| 7/29/2026 | Listed for sale | $999,900+0.1%$286/sqft |
Source: MRED as distributed by MLS GRID #12718328 Report a problem | ||
| 7/27/2026 | Listing removed | $999,000$285/sqft |
Source: MRED as distributed by MLS GRID #12705584 Report a problem | ||
| 7/21/2026 | Contingent | $999,000$285/sqft |
Source: MRED as distributed by MLS GRID #12705584 Report a problem | ||
| 7/15/2026 | Listed for sale | $999,000-9.1%$285/sqft |
Source: MRED as distributed by MLS GRID #12705584 Report a problem | ||
| 7/15/2026 | Listing removed | $1,099,000$314/sqft |
Source: MRED as distributed by MLS GRID #12688029 Report a problem | ||
| 6/5/2026 | Listed for sale | $1,099,000-4.4%$314/sqft |
Source: MRED as distributed by MLS GRID #12669176 Report a problem | ||
| 6/5/2026 | Listing removed | $1,149,999$329/sqft |
Source: MRED as distributed by MLS GRID #12642471 Report a problem | ||
| 5/15/2026 | Listed for sale | $1,149,999+113.4%$329/sqft |
Source: MRED as distributed by MLS GRID #12642471 Report a problem | ||
| 7/18/2025 | Sold | $539,000-30%$154/sqft |
Source: Public Record Report a problem | ||
| 12/10/2024 | Listing removed | $769,990$220/sqft |
Source: MRED as distributed by MLS GRID #12217038 Report a problem | ||
| 11/26/2024 | Listed for sale | $769,990+2.8%$220/sqft |
Source: MRED as distributed by MLS GRID #12217038 Report a problem | ||
| 10/16/2023 | Listing removed | -- |
Source: MRED as distributed by MLS GRID #11738909 Report a problem | ||
| 3/16/2023 | Listed for sale | $749,000+7.2%$214/sqft |
Source: MRED as distributed by MLS GRID #11738909 Report a problem | ||
| 11/10/2022 | Listing removed | -- |
Source: MRED as distributed by MLS GRID #11478666 Report a problem | ||
| 7/29/2022 | Listed for sale | $699,000$200/sqft |
Source: MRED as distributed by MLS GRID #11478666 Report a problem | ||
| 7/29/2022 | Listing removed | -- |
Source: MRED as distributed by MLS GRID #11212471 Report a problem | ||
| 12/21/2021 | Price change | $699,000-6.7%$200/sqft |
Source: MRED as distributed by MLS GRID #11212471 Report a problem | ||
| 9/8/2021 | Price change | $749,000-3.4%$214/sqft |
Source: MRED as distributed by MLS GRID #11212471 Report a problem | ||
| 8/13/2021 | Listed for sale | $775,000+44.9%$221/sqft |
Source: MRED as distributed by MLS GRID #11189379 Report a problem | ||
| 8/12/2012 | Listing removed | $1,200 |
Source: Cambridge Realty Group Report a problem | ||
| 6/19/2012 | Listed for rent | $1,200 |
Source: Cambridge Realty Group Report a problem | ||
| 12/20/2004 | Sold | $535,000+143.2%$153/sqft |
Source: Public Record Report a problem | ||
| 11/18/1996 | Sold | $220,000$63/sqft |
Source: Public Record Report a problem | ||