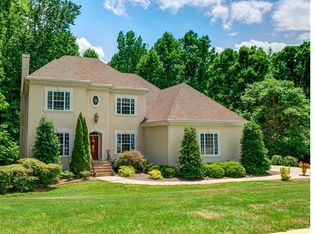
Welcome home to this beautifully maintained property offering space, privacy, and thoughtful upgrades throughout. Nestled on a large one acre lot with fresh landscaping and privacy trees, this home provides plenty of room to spread out along with ample parking for guests, boats, or recreational vehicles. Inside, the great room features custom built-ins and a cozy fireplace, creating a comfortable space for gathering and relaxing. Hardwood floors run throughout the main level, except for the two secondary bedrooms which offer new carpet. The updated kitchen is a standout, complete with white cabinetry, stainless steel appliances, custom backsplash, wood hood over the stove, coffee bar, and pantry perfect for everyday living and entertaining. The spacious primary bedroom serves as a peaceful retreat, offering a custom closet, ensuite bath, and direct access to the rear deck for enjoying the outdoors. The split bedroom layout ensures privacy, and a dedicated home office provides flexibility for remote work or hobbies. Upstairs, you’ll find an oversized bonus room along with an additional bedroom and full bathroom, making it ideal for guests, teen suite, playroom, or media space. Step outside and enjoy the amazing outdoor living with private backyard, designed for both relaxation and entertaining. Oversized deck, screened porch, and firepit create the perfect setting for gatherings, quiet evenings, or enjoying nature year round. Only thing missing is a pool. Stillwater community offers RV and boat parking, and the convenient location provides easy access to major roads, restaurants, and shopping. Beatty’s Ford Park and boat access are just minutes away, making this home perfect for those who enjoy both comfort and an active outdoor lifestyle.
Closed
$840,000
2456 W Nicole Ln, Denver, NC 28037
4beds
3,669sqft
Single Family Residence
Built in 2004
1.06 Acres Lot
$849,000 Zestimate®
$229/sqft
$3,277 Estimated rent
Home value
$849,000
$773,000 - $934,000
$3,277/mo
Zestimate® history
Owner options
List your home for rent
$3,277/mo
Rent Zestimate®
Find your next renter with Zillow Rental Manager. Plus, with online applications, you can quickly screen prospective tenants – for free.
$3,277/mo
Rent Zestimate®
Refinance and save
$5,716/mo
Est. payment
Refinancing to a lower rate could help reduce your monthly payments and save thousands over the life of the loan.
$5,716/mo
Est. payment
Explore your selling options
Work with a Zillow partner agent
Leverage their expertise and Zillow's premium Showcase listings to get your home seen by more buyers.
Get startedList with your own agent
Get your home in front of millions of buyers by listing it on Zillow.
Learn how to do itSell it yourself
Take full control of how buyers see your home on Zillow by listing For Sale by Owner (FSBO).
List your homeWhat's special
Cozy fireplaceOversized bonus roomOversized deckDedicated home officeCoffee barLarge one acre lotPrivacy trees
Zillow last checked:
Listing updated:
Listed by:
LeeAnn Miller leeann.miller@allentate.com,
Howard Hanna Allen Tate Lake Norman,
Stephanie Welch,
Howard Hanna Allen Tate Lake Norman
Bought with:
Shelly Rydell
Dickens Mitchener & Associates Inc
Source: Canopy MLS as distributed by MLS GRID,MLS#: 4334569
Facts & features
Interior
Bedrooms & bathrooms
- Bedrooms: 4
- Bathrooms: 4
- Full bathrooms: 3
- 1/2 bathrooms: 1
- Main level bedrooms: 3
Primary bedroom
- Level: Main
Bedroom s
- Level: Main
Bedroom s
- Level: Main
Bedroom s
- Level: Upper
Bathroom full
- Level: Main
Bathroom half
- Level: Main
Bathroom full
- Level: Main
Bathroom full
- Level: Upper
Bonus room
- Level: Upper
Breakfast
- Level: Main
Dining room
- Level: Main
Great room
- Level: Main
Kitchen
- Level: Main
Laundry
- Level: Main
Office
- Level: Main
Heating
- Central, Heat Pump, Natural Gas
Cooling
- Ceiling Fan(s), Central Air, Ductless, Heat Pump
Appliances
- Included: Dishwasher, Disposal, Dryer, Electric Oven, Gas Cooktop, Microwave, Refrigerator, Washer
- Laundry: Laundry Room, Main Level
Features
- Breakfast Bar, Drop Zone, Storage, Walk-In Closet(s)
- Flooring: Carpet, Tile, Wood
- Has basement: No
- Attic: Walk-In
- Fireplace features: Gas, Great Room
Interior area
- Total structure area: 3,669
- Total interior livable area: 3,669 sqft
- Finished area above ground: 3,669
- Finished area below ground: 0
Property
Parking
- Total spaces: 2
- Parking features: Driveway, Attached Garage, Garage Faces Side, Garage on Main Level
- Attached garage spaces: 2
- Has uncovered spaces: Yes
- Details: Assigned parking spot for RV/boat
Features
- Levels: One and One Half
- Stories: 1.5
- Patio & porch: Covered, Deck, Front Porch, Patio, Screened
- Exterior features: Fire Pit
Lot
- Size: 1.06 Acres
- Features: Wooded
Details
- Parcel number: 82308
- Zoning: R-SF
- Special conditions: Standard
Construction
Type & style
- Home type: SingleFamily
- Property subtype: Single Family Residence
Materials
- Brick Full, Cedar Shake
- Foundation: Crawl Space
Condition
- New construction: No
- Year built: 2004
Utilities & green energy
- Sewer: County Sewer
- Water: County Water
Community & HOA
Community
- Features: Boat Storage, RV Storage
- Subdivision: Stillwater
HOA
- Has HOA: Yes
- HOA fee: $560 semi-annually
Location
- Region: Denver
Financial & listing details
- Price per square foot: $229/sqft
- Tax assessed value: $843,222
- Annual tax amount: $5,233
- Date on market: 1/9/2026
- Cumulative days on market: 41 days
- Listing terms: Cash,Conventional
- Road surface type: Concrete, Paved
Price history
| Date | Event | Price |
|---|---|---|
| 3/19/2026 | Sold | $840,000-2.9%$229/sqft |
Source:  Canopy MLS as distributed by MLS GRID #4334569 Report a problem Canopy MLS as distributed by MLS GRID #4334569 Report a problem | ||
| 1/9/2026 | Listed for sale | $865,000$236/sqft |
Source: Canopy MLS as distributed by MLS GRID #4334569 Report a problem | ||
Public tax history
| Year | Property taxes | Tax assessment |
|---|---|---|
| 2025 | $5,233 +0.8% | $843,222 |
| 2024 | $5,191 -6.8% | $843,222 |
| 2023 | $5,570 +43.7% | $843,222 +65.6% |
| 2022 | $3,877 -0.7% | $509,119 |
| 2021 | $3,903 +7% | $509,119 |
| 2020 | $3,648 +2% | $509,119 |
| 2019 | $3,577 +16.2% | $509,119 +17.3% |
| 2018 | $3,077 | $434,109 |
| 2017 | $3,077 +0.4% | $434,109 |
| 2016 | $3,064 -3.9% | $434,109 |
| 2015 | $3,190 +3.3% | -- |
| 2014 | $3,088 | $438,215 |
| 2013 | -- | -- |
| 2012 | -- | -- |
| 2011 | -- | -- |
| 2010 | -- | -- |
| 2009 | -- | -- |
| 2008 | -- | $458,536 +29.9% |
| 2007 | -- | $353,087 |
| 2006 | -- | $353,087 |
Find assessor info on the county website
Neighborhood: 28037
Nearby homes
- $983,8004 bd4 ba3.7k sqft2480 W Nicole Ln, Denver, NC 28037Off Market
- $---- bd-- ba-- sqft8045 Cross Creek Ln, Denver, NC 28037Off Market
- $--0.78 acresStillwater Dr LOT 14, Denver, NC 28037Off Market

- $980,0004 bd3 ba3.1k sqft8080 Stillwater Dr, Denver, NC 28037Sold
- $71,222-- bd-- ba-- sqft8061 Cross Creek Ln, Denver, NC 28037Off Market
- $820,5004 bd3 ba2.8k sqft2455 W Nicole Ln, Denver, NC 28037Off Market
- $980,0004 bd5 ba3.9k sqft8080 Stillwater Dr #14, Denver, NC 28037Sold
- $1,008,1004 bd3 ba2k sqft8045 Cross Creek Ct, Denver, NC 28037Off Market
Nearby schools
GreatSchools rating
- 8/10St James Elementary SchoolGrades: PK-5Distance: 2 mi
- 4/10East Lincoln MiddleGrades: 6-8Distance: 6.4 mi
- 8/10East Lincoln HighGrades: 9-12Distance: 3.5 mi
Schools provided by the listing agent
- Elementary: St. James
- Middle: East Lincoln
- High: East Lincoln
Source: Canopy MLS as distributed by MLS GRID. This data may not be complete. We recommend contacting the local school district to confirm school assignments for this home.
Get a cash offer in 3 minutes
Find out how much your home could sell for in as little as 3 minutes with a no-obligation cash offer.
Estimated market value
$849,000
Get a cash offer in 3 minutes
Find out how much your home could sell for in as little as 3 minutes with a no-obligation cash offer.
Estimated market value
$849,000
- North Carolina
- Lincoln County
- Denver
- 28037
- 2456 W Nicole Ln
