Introducing 2456 Waterstone, a Joshua Homes 4 bedroom modern farm house home sitting on a heavily treed 1.229 acre lot. This home is partially completed and awaits a buyer to come select all finishes as a 100% custom property. The buyer can purchase AS IS and elect to assign the original builder, Joshua Homes, to complete as the new owner desires. Final build cost is dependent upon owner's selections and price is as is. High quality Marvin Windows are already installed and the garage space is oversized at 30x34 for additional work shop space. The floor plan boast an amazing view of the oversized back covered patio into large oak trees. Sit on the back porch with your morning coffee and start up the out door fireplace. 2.5 bathrooms, dining and an office give the owners many options in designing the finish out by selecting all flooring, paint colors, cabinetry etc. Builder consultations available for any interested party.
Sold
Street View
Price Unknown
2456 Waterstone Dr, Cedar Hill, TX 75104
4beds
2,702sqft
Farm, Single Family Residence
Built in 2023
1.23 Acres Lot
$617,300 Zestimate®
$--/sqft
$3,546 Estimated rent
Home value
$617,300
$543,000 - $698,000
$3,546/mo
Zestimate® history
Owner options
List your home for rent
$3,546/mo
Rent Zestimate®
Find your next renter with Zillow Rental Manager. Plus, with online applications, you can quickly screen prospective tenants – for free.
$3,546/mo
Rent Zestimate®
Refinance and save
$375/mo
Est. payment
Refinancing to a lower rate could help reduce your monthly payments and save thousands over the life of the loan.
$375/mo
Est. payment
Explore your selling options
Work with a Zillow partner agent
Leverage their expertise and Zillow's premium Showcase listings to get your home seen by more buyers.
Get startedList with your own agent
Get your home in front of millions of buyers by listing it on Zillow.
Learn how to do itSell it yourself
Take full control of how buyers see your home on Zillow by listing For Sale by Owner (FSBO).
List your homeWhat's special
Large oak treesOutdoor fireplace
Zillow last checked:
Listing updated:
Listed by:
Carla Rogers 0690916 817-975-6255,
1Seven Realty 817-975-6255
Bought with:
Carla Abranches CM Hennemann
Keller Williams Realty Allen
Source: NTREIS,MLS#: 20308572
Facts & features
Interior
Bedrooms & bathrooms
- Bedrooms: 4
- Bathrooms: 3
- Full bathrooms: 2
- 1/2 bathrooms: 1
Primary bedroom
- Dimensions: 18 x 16
Bedroom
- Dimensions: 12 x 11
Bedroom
- Dimensions: 12 x 10
Bedroom
- Dimensions: 12 x 12
Primary bathroom
- Features: Built-in Features
- Dimensions: 12 x 11
Bathroom
- Dimensions: 11 x 6
Dining room
- Level: First
- Dimensions: 12 x 10
Kitchen
- Features: Built-in Features, Eat-in Kitchen, Granite Counters, Kitchen Island, Pantry, Stone Counters
- Dimensions: 12 x 9
Living room
- Features: Granite Counters, Garden Tub/Roman Tub, Jetted Tub, Kitchen Island, Linen Closet, Pantry, Stone Counters
- Dimensions: 20 x 9
Office
- Dimensions: 9 x 7
Heating
- Central
Cooling
- Central Air
Appliances
- Included: Built-In Gas Range, Dishwasher, Electric Cooktop, Electric Oven, Gas Cooktop, Disposal, Gas Oven, Refrigerator
- Laundry: Washer Hookup, Electric Dryer Hookup
Features
- Chandelier, Cathedral Ceiling(s), Decorative/Designer Lighting Fixtures, Eat-in Kitchen, Granite Counters, High Speed Internet, Kitchen Island, Open Floorplan, Pantry, Smart Home, Cable TV, Vaulted Ceiling(s), Natural Woodwork, Wired for Sound
- Flooring: Carpet, Hardwood
- Has basement: No
- Number of fireplaces: 1
- Fireplace features: Wood Burning
Interior area
- Total interior livable area: 2,702 sqft
Property
Parking
- Total spaces: 3
- Parking features: Garage - Attached
- Attached garage spaces: 3
Features
- Levels: One
- Stories: 1
- Patio & porch: Covered
- Pool features: None
- Fencing: Metal
- Body of water: Joe Pool
Lot
- Size: 1.23 Acres
- Features: Acreage
- Residential vegetation: Wooded
Details
- Parcel number: 1602790001246R000
Construction
Type & style
- Home type: SingleFamily
- Architectural style: Farmhouse,Modern,Detached
- Property subtype: Farm, Single Family Residence
- Attached to another structure: Yes
Materials
- Brick, Rock, Stone
- Foundation: Slab
- Roof: Composition
Condition
- New construction: Yes
- Year built: 2023
Utilities & green energy
- Sewer: Public Sewer
- Water: Public
- Utilities for property: Sewer Available, Water Available, Cable Available
Community & HOA
Community
- Features: Clubhouse, Sidewalks, Curbs
- Security: Security System, Carbon Monoxide Detector(s), Fire Alarm
- Subdivision: Lake Rdg Sec 16
HOA
- Has HOA: Yes
- Services included: Maintenance Grounds
- HOA fee: $375 annually
- HOA name: Gran Manors
- HOA phone: 855-947-2636
Location
- Region: Cedar Hill
Financial & listing details
- Tax assessed value: $340,820
- Annual tax amount: $2,996
- Date on market: 4/23/2023
- Cumulative days on market: 516 days
- Listing terms: Cash,Conventional,FHA
- Road surface type: Asphalt
Price history
| Date | Event | Price |
|---|---|---|
| 12/20/2024 | Sold | -- |
Source: NTREIS #20308572 Report a problem | ||
| 12/2/2024 | Pending sale | $389,900$144/sqft |
Source: NTREIS #20308572 Report a problem | ||
| 11/22/2024 | Contingent | $389,900$144/sqft |
Source: NTREIS #20308572 Report a problem | ||
| 10/24/2024 | Price change | $389,900-2.5%$144/sqft |
Source: NTREIS #20308572 Report a problem | ||
| 10/15/2024 | Price change | $399,900-2.4%$148/sqft |
Source: NTREIS #20308572 Report a problem | ||
| 10/7/2024 | Price change | $409,900-2.4%$152/sqft |
Source: NTREIS #20308572 Report a problem | ||
| 9/30/2024 | Listed for sale | $419,900-1.2%$155/sqft |
Source: NTREIS #20308572 Report a problem | ||
| 9/18/2024 | Listing removed | $424,900-1.2%$157/sqft |
Source: NTREIS #20308572 Report a problem | ||
| 9/6/2024 | Price change | $429,900-2.3%$159/sqft |
Source: NTREIS #20308572 Report a problem | ||
| 8/23/2024 | Price change | $439,900-4.3%$163/sqft |
Source: NTREIS #20308572 Report a problem | ||
| 8/14/2024 | Price change | $459,900-3.2%$170/sqft |
Source: NTREIS #20308572 Report a problem | ||
| 8/10/2023 | Listed for sale | $475,000$176/sqft |
Source: NTREIS #20308572 Report a problem | ||
| 6/23/2023 | Pending sale | $475,000$176/sqft |
Source: NTREIS #20308572 Report a problem | ||
| 6/8/2023 | Contingent | $475,000$176/sqft |
Source: NTREIS #20308572 Report a problem | ||
| 6/7/2023 | Listed for sale | $475,000$176/sqft |
Source: NTREIS #20308572 Report a problem | ||
| 6/6/2023 | Contingent | $475,000$176/sqft |
Source: NTREIS #20308572 Report a problem | ||
| 5/4/2023 | Price change | $475,000-53.7%$176/sqft |
Source: NTREIS #20308572 Report a problem | ||
| 4/23/2023 | Price change | $1,025,000+867.9%$379/sqft |
Source: NTREIS #20308572 Report a problem | ||
| 1/27/2021 | Pending sale | $105,900$39/sqft |
Source: NTREIS #14434365 Report a problem | ||
| 1/10/2021 | Listed for sale | $105,900+82.6%$39/sqft |
Source: NTREIS #14434365 Report a problem | ||
| 9/13/2017 | Listing removed | $58,000$21/sqft |
Source: VarTex Realty, LLC #13555644 Report a problem | ||
| 8/3/2017 | Price change | $58,000-21.6%$21/sqft |
Source: VarTex Realty, LLC #13555644 Report a problem | ||
| 3/15/2017 | Listed for sale | $74,000+221.7%$27/sqft |
Source: VarTex Properties, LLC #13555644 Report a problem | ||
| 7/1/2012 | Listing removed | $23,000$9/sqft |
Source: Coldwell Banker Residential Brokerage - #11700039 Report a problem | ||
| 2/26/2012 | Price change | $23,000-13.2%$9/sqft |
Source: Coldwell Banker Residential Brokerage - #11700039 Report a problem | ||
| 12/30/2011 | Listed for sale | $26,500$10/sqft |
Source: Coldwell Banker Residential Brokerage - #11700039 Report a problem | ||
Public tax history
| Year | Property taxes | Tax assessment |
|---|---|---|
| 2025 | $7,834 -11.5% | $340,820 -11.6% |
| 2024 | $8,854 +222.6% | $385,390 +226.4% |
| 2023 | $2,745 -8.7% | $118,080 |
| 2022 | $3,008 +74.2% | $118,080 +74.5% |
| 2021 | $1,726 -2.3% | $67,650 |
| 2020 | $1,767 -1.4% | $67,650 |
| 2019 | $1,792 -2.9% | $67,650 |
| 2018 | $1,847 -4.9% | $67,650 |
| 2017 | $1,943 +0.1% | $67,650 |
| 2016 | $1,941 -0.6% | $67,650 |
| 2015 | $1,953 | $67,650 |
| 2014 | $1,953 | $67,650 |
| 2013 | -- | -- |
| 2012 | -- | -- |
| 2011 | -- | -- |
| 2010 | -- | -- |
| 2009 | -- | -- |
| 2008 | -- | -- |
| 2007 | -- | -- |
| 2005 | -- | -- |
| 2004 | -- | -- |
| 2003 | -- | -- |
Find assessor info on the county website
Neighborhood: Lake Ridge
Nearby homes
- $485,9874 bd4 ba2.8k sqft2460 Waterstone Dr, Cedar Hill, TX 75104For Sale

- $615,4003 bd2 ba3.2k sqft2452 Waterstone Dr, Cedar Hill, TX 75104Off Market
- $615,8004 bd3 ba3k sqft2464 Waterstone Dr, Cedar Hill, TX 75104Off Market
- $109,3501.35 Acres2448 Waterstone Dr, Cedar Hill, TX 75104Off Market
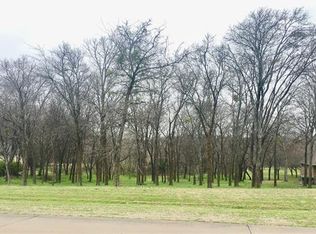
- $3,600-- bd-- ba-- sqft2475 Creekwood Dr, Cedar Hill, TX 75104Off Market
- $170,000-- bd-- ba-- sqft2475 Creekwood Dr, Cedar Hill, TX 75104Off Market
- $63,984-- bd-- ba-- sqft2483 Creekwood Dr, Cedar Hill, TX 75104Off Market
- $--1.538 Acres2483 Creekwood Dr, Cedar Hill, TX 75104Sold
Nearby schools
GreatSchools rating
- 5/10Lakeridge Elementary SchoolGrades: PK-5Distance: 1.4 mi
- 5/10W S Permenter Middle SchoolGrades: 6-8Distance: 3.6 mi
- 2/10Cedar Hill High SchoolGrades: 9-12Distance: 3.7 mi
Schools provided by the listing agent
- Elementary: Lakeridge
- Middle: Besse Coleman
- High: Cedarhill
- District: Cedar Hill ISD
Source: NTREIS. This data may not be complete. We recommend contacting the local school district to confirm school assignments for this home.
Get a cash offer in 3 minutes
Find out how much your home could sell for in as little as 3 minutes with a no-obligation cash offer.
Estimated market value
$617,300
Get a cash offer in 3 minutes
Find out how much your home could sell for in as little as 3 minutes with a no-obligation cash offer.
Estimated market value
$617,300
- Texas
- Dallas County
- Cedar Hill
- 75104
- Lake Ridge
- 2456 Waterstone Dr
Nearby cities
Nearby neighborhoods
Nearby zip codes
Other Cedar Hill Topics
