St. James Beauty! 9ft ceilings, fresh paint, new wood flooring, updated bathroom vanities, new kitchen countertops, new lighting, furnace 2015, siding 2010.New front windows in 2024. Roof 2021. All appliances stay. Swingset stays, but don't just limit your outdoor fun to the backyard, there's a neighborhood park too. Large deck overlooking private yard. Basement rec offers additional living space totaling almost 4000 sq ft!. 4 large bedrooms. Sprinkler system, whirlpool tub & seperate shower in ensuite. Walk in closet. So many wonderful things, come see foryourself. HURRY before it's gone!
Sold for $407,000
$407,000
2456 Wembley Ter, Toledo, OH 43617
4beds
3,077sqft
Single Family Residence
Built in 1990
8,712 Square Feet Lot
$436,800 Zestimate®
$132/sqft
$3,468 Estimated rent
Home value
$436,800
$389,000 - $494,000
$3,468/mo
Zestimate® history
Owner options
List your home for rent
$3,468/mo
Rent Zestimate®
Find your next renter with Zillow Rental Manager. Plus, with online applications, you can quickly screen prospective tenants – for free.
$3,468/mo
Rent Zestimate®
Refinance and save
$2,851/mo
Est. payment
Refinancing to a lower rate could help reduce your monthly payments and save thousands over the life of the loan.
$2,851/mo
Est. payment
Explore your selling options
Work with a Zillow partner agent
Leverage their expertise and Zillow's premium Showcase listings to get your home seen by more buyers.
Get startedList with your own agent
Get your home in front of millions of buyers by listing it on Zillow.
Learn how to do itSell it yourself
Take full control of how buyers see your home on Zillow by listing For Sale by Owner (FSBO).
List your homeWhat's special
Zillow last checked:
Listing updated:
Listed by:
Lisa L Van Dootingh 419-902-7184,
Key Realty
Bought with:
Zach Dilworth, 2011003130
Serenity Realty LLC
Source: NORIS,MLS#: 6131740
Facts & features
Interior
Bedrooms & bathrooms
- Bedrooms: 4
- Bathrooms: 3
- Full bathrooms: 2
- 1/2 bathrooms: 1
Primary bedroom
- Features: Ceiling Fan(s), Tray Ceiling(s)
- Level: Upper
- Dimensions: 15 x 11
Bedroom 2
- Features: Ceiling Fan(s)
- Level: Upper
- Dimensions: 13 x 13
Bedroom 3
- Features: Ceiling Fan(s), Vaulted Ceiling(s)
- Level: Upper
- Dimensions: 15 x 10
Bedroom 4
- Features: Ceiling Fan(s)
- Level: Upper
- Dimensions: 13 x 12
Dining room
- Level: Main
- Dimensions: 13 x 11
Family room
- Level: Main
- Dimensions: 20 x 16
Game room
- Level: Lower
- Dimensions: 31 x 17
Kitchen
- Level: Main
- Dimensions: 20 x 17
Living room
- Level: Main
- Dimensions: 16 x 13
Office
- Level: Main
- Dimensions: 11 x 10
Heating
- Forced Air, Natural Gas
Cooling
- Central Air
Appliances
- Included: Dishwasher, Microwave, Water Heater, Disposal, Dryer, Refrigerator, Washer
- Laundry: Electric Dryer Hookup, Main Level
Features
- Ceiling Fan(s), Primary Bathroom, Separate Shower, Tray Ceiling(s), Vaulted Ceiling(s)
- Flooring: Carpet, Wood
- Basement: Partial
- Has fireplace: Yes
- Fireplace features: Family Room, Gas, Wood Burning
Interior area
- Total structure area: 3,077
- Total interior livable area: 3,077 sqft
Property
Parking
- Total spaces: 2
- Parking features: Asphalt, Attached Garage, Driveway, Garage Door Opener
- Garage spaces: 2
- Has uncovered spaces: Yes
Features
- Patio & porch: Deck
Lot
- Size: 8,712 Square Feet
- Dimensions: 8,540
Details
- Parcel number: 7904644
- Other equipment: DC Well Pump
Construction
Type & style
- Home type: SingleFamily
- Architectural style: Traditional
- Property subtype: Single Family Residence
Materials
- Brick, Vinyl Siding
- Roof: Shingle
Condition
- Year built: 1990
Utilities & green energy
- Electric: Circuit Breakers
- Sewer: Sanitary Sewer
- Water: Public
- Utilities for property: Cable Connected
Community & HOA
Community
- Subdivision: St James Wood
HOA
- Has HOA: No
- HOA fee: $75 annually
Location
- Region: Toledo
Financial & listing details
- Price per square foot: $132/sqft
- Date on market: 6/23/2025
- Listing terms: Cash,Conventional,FHA,VA Loan
Price history
| Date | Event | Price |
|---|---|---|
| 8/26/2025 | Sold | $407,000+1.8%$132/sqft |
Source: NORIS #6131740 Report a problem | ||
| 8/20/2025 | Pending sale | $399,900$130/sqft |
Source: NORIS #6131740 Report a problem | ||
| 7/10/2025 | Contingent | $399,900$130/sqft |
Source: NORIS #6131740 Report a problem | ||
| 7/7/2025 | Price change | $399,900-4.8%$130/sqft |
Source: NORIS #6131740 Report a problem | ||
| 6/28/2025 | Listed for sale | $419,900+76.4%$136/sqft |
Source: NORIS #6131740 Report a problem | ||
| 3/17/2017 | Sold | $238,000$77/sqft |
Source: NORIS #6000707 Report a problem | ||
Public tax history
Tax history is unavailable.
Neighborhood: 43617
Nearby homes
- $407,0004 bd3 ba3k sqft2456 Wembley Ter N, Toledo, OH 43617Sold
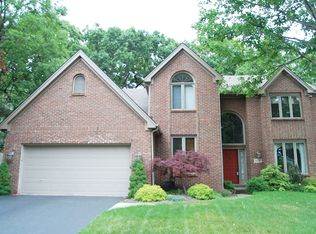
- $398,9004 bd3 ba3.1k sqft2450 Wembley Ter N, Toledo, OH 43617Off Market
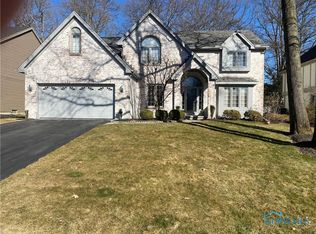
- $345,1004 bd2 ba2.7k sqft2464 Wembley Ter N, Toledo, OH 43617Off Market
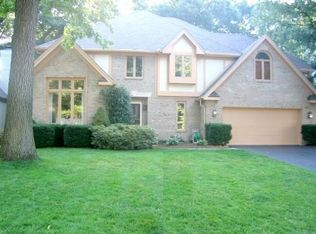
- $455,2004 bd3 ba3.3k sqft2444 Wembley Ter N, Toledo, OH 43617Off Market
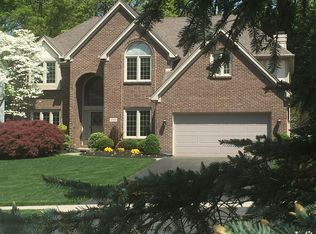
- $454,0004 bd3 ba3.3k sqft2444 Wembley Ter, Toledo, OH 43617Off Market
- $386,5004 bd4 ba2.5k sqft7158 Finchley Ct, Toledo, OH 43617Off Market
- $396,7004 bd2 ba3.1k sqft2506 Wembley Ter N, Toledo, OH 43617Off Market
- $404,5004 bd3 ba3.1k sqft2459 Wembley Ter N, Toledo, OH 43617Off Market
Nearby schools
GreatSchools rating
- 7/10Central Elementary SchoolGrades: K-5Distance: 3.2 mi
- 7/10Sylvania Timberstone Junior High SchoolGrades: 6-8Distance: 2.8 mi
- 8/10Sylvania Southview High SchoolGrades: 9-12Distance: 1.6 mi
Schools provided by the listing agent
- Elementary: Central Trail
- High: Southview
Source: NORIS. This data may not be complete. We recommend contacting the local school district to confirm school assignments for this home.
Get a cash offer in 3 minutes
Find out how much your home could sell for in as little as 3 minutes with a no-obligation cash offer.
Estimated market value
$436,800
Get a cash offer in 3 minutes
Find out how much your home could sell for in as little as 3 minutes with a no-obligation cash offer.
Estimated market value
$436,800
- Ohio
- Lucas County
- Toledo
- 43617
- 2456 Wembley Ter
Nearby cities
Nearby neighborhoods
Nearby zip codes
Other Toledo Topics
