Skip main navigation
Sold for $630,000
  • $630,000

    2456 Westwood Dr, Rochester Hills, MI 48306

    4beds
    2,558sqft
    Single Family Residence
    Built in 1988
    0.26 Acres Lot
    $646,100 Zestimate®
    $246/sqft
    $3,241 Estimated rent

    Home value

    $646,100

    $614,000 - $678,000

    $3,241/mo

    Zestimate® history
    Loading
    Loading...

    Owner options

    List your home for rent

    $3,241/mo

    Rent Zestimate®

    Find your next renter with Zillow Rental Manager. Plus, with online applications, you can quickly screen prospective tenants – for free.

    Learn more

    $3,241/mo

    Rent Zestimate®

    Refinance and save

    $4,253/mo

    Est. payment

    Refinancing to a lower rate could help reduce your monthly payments and save thousands over the life of the loan.

    See today's rates

    $4,253/mo

    Est. payment

    Explore your selling options

    Work with a Zillow partner agent

    Leverage their expertise and Zillow's premium Showcase listings to get your home seen by more buyers.

    Get started

    List with your own agent

    Get your home in front of millions of buyers by listing it on Zillow.

    Learn how to do it

    Sell it yourself

    Take full control of how buyers see your home on Zillow by listing For Sale by Owner (FSBO).

    List your home

    What's special

    Perfect executive officeGranite island and countertopsSerene professionally landscaped yardSpacious great roomExpansive cedar deckWalk-in closetQuiet cul-de-sac
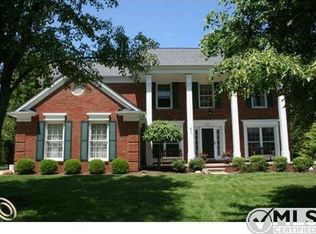
    Exceptional home situated on a quiet cul-de-sac in desirable Rochester Hills which was voted by U.S. News & World Report as the top city in the state and No. 9 nationally in its 2025-2026 Best Places to Live list. An inviting 2-story foyer filled with abundant natural light has open views of the formal dining and living rooms. The updated chef’s kitchen features premium white cabinetry, granite island and countertops, and stainless steel appliances. A bright breakfast nook flows into the spacious great room, highlighted by a dramatic floor-to-ceiling brick fireplace. A private den with French doors creates the perfect executive office. The primary suite stands out with a vaulted ceiling, sitting area, walk-in closet, and a 2023 spa bath with a free-standing soaking tub, expansive glass shower, and dual vanities. First-floor laundry room leads to the attached, 2-car side entry garage. Outdoor living is exceptional—an expansive cedar deck overlooks a serene, professionally landscaped yard with an irrigation system. The unfinished basement with high ceilings presents endless possibilities for additional living space or a home gym. Recent upgrades include: roof (4 yrs), siding/gutters (3 yrs), windows (2 yrs), blinds (1 yr), water heater (1 yr), furnace & A/C (6 yrs). Sought after North Fairview Farms neighborhood is minutes to downtown Rochester, Paint Creek Trail, and outstanding Schools: Brewster Elementary (short walk), Van Hoosen Middle School, and Rochester Adams High School.

    Zillow last checked:

    Listing updated:

    Listed by:

    Lanie Hardy 248-703-1105,

    KW Domain,

    Madelon Ward 248-703-9532,

    KW Domain

    Bought with:

    Juela Capo, 6501428891

    Berkshire Hathaway HomeServices Kee Realty

    Source: Realcomp II,MLS#: 20261001345MLS Logo

    Facts & features

    Interior

    Bedrooms & bathrooms
    • Bedrooms: 4
    • Bathrooms: 3
    • Full bathrooms: 2
    • 1/2 bathrooms: 1
    Primary bedroom
    • Level: Second
    • Area: 304
    • Dimensions: 19 X 16
    Bedroom
    • Level: Second
    • Area: 132
    • Dimensions: 12 X 11
    Bedroom
    • Level: Second
    • Area: 120
    • Dimensions: 12 X 10
    Bedroom
    • Level: Second
    • Area: 110
    • Dimensions: 10 X 11
    Primary bathroom
    • Level: Second
    Other
    • Level: Second
    Other
    • Level: Entry
    Other
    • Level: Entry
    • Area: 88
    • Dimensions: 8 X 11
    Dining room
    • Level: Entry
    • Area: 130
    • Dimensions: 10 X 13
    Great room
    • Level: Entry
    • Area: 270
    • Dimensions: 18 X 15
    Kitchen
    • Level: Entry
    • Area: 110
    • Dimensions: 10 X 11
    Laundry
    • Level: Entry
    • Area: 35
    • Dimensions: 7 X 5
    Library
    • Level: Entry
    • Area: 120
    • Dimensions: 12 X 10
    Living room
    • Level: Entry
    • Area: 221
    • Dimensions: 13 X 17
    Other
    • Level: Basement
    • Area: 1500
    • Dimensions: 50 X 30
    Heating
    • Forced Air, Natural Gas
    Cooling
    • Central Air
    Appliances
    • Included: Dishwasher, Disposal, Dryer, Free Standing Gas Range, Free Standing Refrigerator, Range Hood, Washer
    • Laundry: Laundry Room
    Features
    • Entrance Foyer, High Speed Internet, Programmable Thermostat
    • Basement: Unfinished
    • Has fireplace: Yes
    • Fireplace features: Gas, Great Room
    Interior area
    • Total interior livable area: 2,558 sqft
    • Finished area above ground: 2,558

    Property

    Parking
    • Total spaces: 2
    • Parking features: Two Car Garage, Attached, Direct Access, Side Entrance
    • Attached garage spaces: 2
    Features
    • Levels: Two
    • Stories: 2
    • Entry location: GroundLevelwSteps
    • Patio & porch: Covered, Deck, Porch
    • Exterior features: Lighting
    • Pool features: None
    • Fencing: Fencingnot Allowed
    Lot
    • Size: 0.26 Acres
    • Dimensions: 80 x 141
    • Features: Sprinklers
    Details
    • Parcel number: 1505202021
    • Special conditions: Short Sale No,Standard

    Construction

    Type & style
    • Home type: SingleFamily
    • Architectural style: Colonial
    • Property subtype: Single Family Residence
    Materials
    • Brick
    • Foundation: Basement, Poured
    • Roof: Asphalt
    Condition
    • New construction: No
    • Year built: 1988
    • Major remodel year: 2023

    Utilities & green energy

    • Sewer: Public Sewer
    • Water: Public

    Community & neighborhood

    Security
    • Security features: Fire Alarm, Smoke Detectors
    Location
    • Region: Rochester Hills
    • Subdivision: NORTH FAIRVIEW FARMS 5

    HOA & financial

    HOA
    • Has HOA: Yes
    • HOA fee: $140 annually

    Other

    Other facts
    • Listing agreement: Exclusive Right To Sell
    • Listing terms: Cash,Conventional

    Price history

    DateEventPrice
    3/3/2026Sold$630,000-2.3%$246/sqft
    Source: Realcomp II #20261001345 Report a problem
    1/8/2026Listed for sale$645,000-5.8%$252/sqft
    Source: Realcomp II #20261001345 Report a problem
    1/8/2026Listing removed$685,000$268/sqft
    Source: Realcomp II #20251059532 Report a problem
    12/11/2025Listed for sale$685,000-2%$268/sqft
    Source: Realcomp II #20251059532 Report a problem
    12/11/2025Listing removed$699,000$273/sqft
    Source: Realcomp II #20251054820 Report a problem
    11/21/2025Listed for sale$699,000$273/sqft
    Source: Realcomp II #20251054820 Report a problem

    Public tax history

    YearProperty taxesTax assessment
    2024-- $240,580 +14.4%
    2023-- $210,260 +6.6%
    2022-- $197,300 +4.5%
    2021-- $188,850 +3.7%
    2020-- $182,120 +4.3%
    2019-- $174,690 +2.5%
    2018$3,791 +2%$170,510 +2.5%
    2017$3,717 $166,380 +9.4%
    2015-- $152,140 +12.2%
    2014-- $135,570 +28.6%
    2011-- $105,390 -15.5%
    2010-- $124,770
    2009-- $124,770 -19.6%
    2003-- $155,110 +6.5%
    2002-- $145,590 +23%
    2001$3,584 +7.5%$118,330 +3.2%
    2000$3,335 $114,670

    Find assessor info on the county website

    Neighborhood: 48306

    Nearby schools

    GreatSchools rating
    Get a cash offer in 3 minutes
    Find out how much your home could sell for in as little as 3 minutes with a no-obligation cash offer.
    Estimated market value
    $646,100
    Get a cash offer in 3 minutes
    Find out how much your home could sell for in as little as 3 minutes with a no-obligation cash offer.
    Estimated market value
    $646,100