Welcome to this adorable 3-bedroom, 2-bath home nestled on a quiet, well-maintained street. Featuring beautiful hardwood floors, a fully finished basement, and a large addition perfect for entertaining or extra living space, this home offers both comfort and opportunity.
While it could use a little TLC to make it truly shine, the major updates have already been completed—including a newer stack, HVAC, and water heater. Enjoy peace of mind knowing the essentials are covered. Outside, you’ll love the large private backyard and convenient one-car garage.
Whether you’re looking for a charming primary residence or a solid investment property, this home is perfectly situated in a great location close to everything. As-Is sale. Seller to make no repairs or Inspections but will provide a 1 year Choice Home Warranty to the buyer.
Closed
Listed by: Nettwork Global • Emily Pacheco • Contact: 314-920-2300
Bought with: DCK International, LLC
Price Unknown
2456 Wieck Dr, Saint Louis, MO 63136
3beds
1,961sqft
Single Family Residence
Built in 1950
6,181 Square Feet Lot
$70,200 Zestimate®
$--/sqft
$1,466 Estimated rent
Home value
$70,200
$65,000 - $75,000
$1,466/mo
Zestimate® history
Owner options
List your home for rent
$1,466/mo
Rent Zestimate®
Find your next renter with Zillow Rental Manager. Plus, with online applications, you can quickly screen prospective tenants – for free.
$1,466/mo
Rent Zestimate®
Refinance and save
Refinancing to a lower rate could help reduce your monthly payments and save thousands over the life of the loan.
Explore your selling options
Work with a Zillow partner agent
Leverage their expertise and Zillow's premium Showcase listings to get your home seen by more buyers.
Get startedList with your own agent
Get your home in front of millions of buyers by listing it on Zillow.
Learn how to do itSell it yourself
Take full control of how buyers see your home on Zillow by listing For Sale by Owner (FSBO).
List your homeWhat's special
Fully finished basementLarge private backyardQuiet well-maintained streetConvenient one-car garageBeautiful hardwood floors
Zillow last checked:
Listing updated:
Listed by:
Emily Pacheco 314-920-2300,
Nettwork Global
Bought with:
Val Sullivan, 2020038392
DCK International, LLC
Source: MARIS,MLS#: 25075017 Originating MLS: St. Louis Association of REALTORS
Originating MLS: St. Louis Association of REALTORSFacts & features
Interior
Bedrooms & bathrooms
- Bedrooms: 3
- Bathrooms: 2
- Full bathrooms: 2
- Main level bathrooms: 1
- Main level bedrooms: 3
Heating
- Forced Air, Natural Gas
Cooling
- Central Air, Electric
Appliances
- Included: Dishwasher, Free-Standing Electric Range
- Laundry: In Basement
Features
- Bookcases, Built-in Features, Ceiling Fan(s), Entrance Foyer, Separate Dining
- Flooring: Carpet, Hardwood
- Doors: Sliding Doors
- Basement: Concrete,Finished,Sleeping Area
- Has fireplace: No
Interior area
- Total structure area: 1,961
- Total interior livable area: 1,961 sqft
- Finished area above ground: 1,081
- Finished area below ground: 880
Property
Parking
- Total spaces: 1
- Parking features: Attached, Concrete, Driveway, Garage, Garage Faces Front
- Attached garage spaces: 1
- Has uncovered spaces: Yes
Features
- Levels: One
- Patio & porch: Awning(s), Covered, Front Porch, Patio, Rear Porch
- Exterior features: Private Yard, Storage
- Fencing: Back Yard,Fenced
Lot
- Size: 6,181 Square Feet
- Features: Back Yard, Front Yard, Near Public Transit
Details
- Additional structures: Shed(s)
- Parcel number: 12G320014
- Special conditions: Listing As Is
Construction
Type & style
- Home type: SingleFamily
- Architectural style: Ranch,Traditional
- Property subtype: Single Family Residence
Materials
- Vinyl Siding
- Roof: Architectural Shingle
Condition
- Year built: 1950
Utilities & green energy
- Electric: Ameren
- Sewer: Public Sewer
- Water: Public
- Utilities for property: Electricity Connected, Natural Gas Connected, Sewer Connected, Water Connected
Community & HOA
Community
- Subdivision: Shannon Ridge 2
HOA
- Has HOA: No
Location
- Region: Saint Louis
Financial & listing details
- Tax assessed value: $96,100
- Annual tax amount: $1,803
- Date on market: 11/7/2025
- Cumulative days on market: 74 days
- Listing terms: Cash,Conventional,FHA,VA Loan
- Electric utility on property: Yes
Price history
| Date | Event | Price |
|---|---|---|
| 1/30/2026 | Sold | -- |
Source:  MARIS #25075017 Report a problem MARIS #25075017 Report a problem | ||
| 1/26/2026 | Pending sale | $84,000$43/sqft |
Source: MARIS #25075017 Report a problem | ||
| 12/22/2025 | Price change | $84,000-1.2%$43/sqft |
Source: MARIS #25075017 Report a problem | ||
| 12/17/2025 | Price change | $85,000-5.5%$43/sqft |
Source: MARIS #25075017 Report a problem | ||
| 11/7/2025 | Listed for sale | $89,900$46/sqft |
Source: MARIS #25075017 Report a problem | ||
| 6/11/2024 | Sold | -- |
Source: Public Record Report a problem | ||
Public tax history
| Year | Property taxes | Tax assessment |
|---|---|---|
| 2025 | $1,732 -3.9% | $18,260 +6.7% |
| 2024 | $1,803 +0.8% | $17,120 |
| 2023 | $1,788 +32.4% | $17,120 +63.5% |
| 2022 | $1,350 +1.5% | $10,470 |
| 2021 | $1,329 +9.5% | $10,470 +15.4% |
| 2020 | $1,214 -5.2% | $9,070 |
| 2019 | $1,281 | $9,070 -3.2% |
| 2018 | $1,281 | $9,370 |
| 2017 | $1,281 +3.9% | $9,370 +5% |
| 2016 | $1,233 +4.6% | $8,920 |
| 2015 | $1,178 | $8,920 -8.7% |
| 2014 | $1,178 -8.5% | $9,770 |
| 2013 | $1,288 | $9,770 |
| 2012 | -- | $9,770 |
| 2011 | -- | $9,770 -4.3% |
| 2010 | $927 +7.2% | $10,210 |
| 2009 | $865 -2.2% | $10,210 -10.9% |
| 2008 | $885 +10.8% | $11,460 |
| 2007 | $798 | $11,460 +13.4% |
| 2006 | $798 -0.9% | $10,110 |
| 2005 | $806 -1.1% | $10,110 +18.2% |
| 2003 | $815 +0.1% | $8,550 -4.4% |
| 2002 | $814 +15.6% | $8,940 |
| 2001 | $704 | $8,940 |
Find assessor info on the county website
Neighborhood: 63136
Nearby homes
- $127,2002 bd2 ba1.1k sqft2460 Wieck Dr, Saint Louis, MO 63136Off Market
- $--3 bd1 ba972 sqft2452 Wieck Dr, Saint Louis, MO 63136Sold
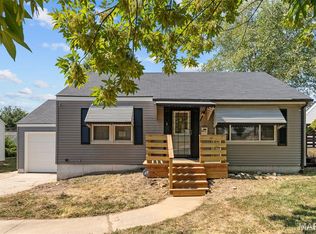
- $67,6002 bd1 ba816 sqft2457 Shannon Ave, Saint Louis, MO 63136Off Market
- $58,2002 bd1 ba816 sqft2453 Shannon Ave, Saint Louis, MO 63136Off Market
- $90,5003 bd2 ba1.2k sqft2466 Wieck Dr, Saint Louis, MO 63136Off Market
- $52,0002 bd1 ba816 sqft2461 Shannon Ave, Saint Louis, MO 63136Pending
- $1,2502 bd1 ba892 sqft2446 Wieck Dr, Saint Louis, MO 63136For Rent
- $62,4002 bd1 ba816 sqft2457 Wieck Dr, Saint Louis, MO 63136Off Market
Nearby schools
GreatSchools rating
- 3/10Northview Elementary SchoolGrades: PK-6Distance: 0.2 mi
- 3/10Jennings Jr. High SchoolGrades: 6-8Distance: 0.2 mi
- 2/10Jennings High SchoolGrades: 9-12Distance: 0.2 mi
Schools provided by the listing agent
- Elementary: Fairview Elem.
- Middle: Jennings Jr. High
- High: Jennings High
Source: MARIS. This data may not be complete. We recommend contacting the local school district to confirm school assignments for this home.
- Missouri
- Saint Louis County
- Jennings
- 63136
- 2456 Wieck Dr
Nearby cities
Nearby zip codes
Other Jennings Topics
