Skip main navigation
Sold for $1,600,000
  • Listed by: eXp Realty of California Inc • David Clemson • Contact: 714-292-7134
    Bought with: PONCE & PONCE REALTY, INC
    $1,600,000

    24560 Paseo De Toronto, Yorba Linda, CA 92887

    5beds
    3,388sqft
    Single Family Residence
    Built in 1988
    10,080 Square Feet Lot
    $1,836,000 Zestimate®
    $472/sqft
    $7,116 Estimated rent

    Home value

    $1,836,000

    $1.73M - $1.96M

    $7,116/mo

    Zestimate® history
    Loading
    Loading...

    Owner options

    List your home for rent

    $7,116/mo

    Rent Zestimate®

    Find your next renter with Zillow Rental Manager. Plus, with online applications, you can quickly screen prospective tenants – for free.

    Learn more

    $7,116/mo

    Rent Zestimate®

    Refinance and save

    $10,028/mo

    Est. payment

    Refinancing to a lower rate could help reduce your monthly payments and save thousands over the life of the loan.

    See today's rates

    $10,028/mo

    Est. payment

    Explore your selling options

    Work with a Zillow partner agent

    Leverage their expertise and Zillow's premium Showcase listings to get your home seen by more buyers.

    Get started

    List with your own agent

    Get your home in front of millions of buyers by listing it on Zillow.

    Learn how to do it

    Sell it yourself

    Take full control of how buyers see your home on Zillow by listing For Sale by Owner (FSBO).

    List your home

    What's special

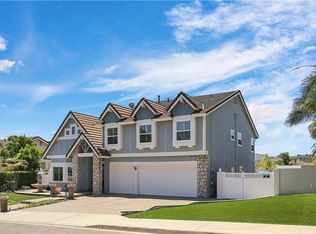
    BEST BUY IN YORBA LINDA! This Beautiful 3,388 square foot home has 5 Bedrooms 3 Baths, a large bedroom and bathroom downstairs, Huge RV parking, 3 car garage, beautiful pool/spa and views of Anaheim Hills and city lights, a 10,080 square foot lot and solar powered by Tesla. The beautiful custom-made aluminum staircase and cedar ceilings will immediately capture your attention when entering this light, bright and open floorplan. The many custom features include remodeled kitchen, perfect for entertaining and has custom Mahogany cabinets, granite counters, custom glass backsplash, gourmet appliances and walk in pantry. The spacious master bedroom with cozy fireplace and master suite also has a large deck and patio off the master bedroom with a spiral staircase to the pool and spa. The large Master bath has double vanities, large double closet, shower and separate tub with a view of the city lights. The huge 5th bedroom upstairs could also be a bonus room or second family room. Both the main family room and living room have fireplaces with more custom glass and tile work giving each room a cozy yet contemporary look. This property is close to shopping, walking and the Santa Ana River trail biking. Award-winning Schools. Yorba Linda High School, Travis Ranch Middle School and Bryant Elementary. Come see what make this house a home. This property is NOT located in a high fire risk area. See attached NHD. Be sure to view the 3D tour

    Zillow last checked:

    Listing updated:

    Listed by:

    David Clemson DRE #01107535 714-292-7134,

    eXp Realty of California Inc

    Bought with:

    Maria Limas Ruiz, DRE #02059030

    PONCE & PONCE REALTY, INC

    Source: CRMLS,MLS#: PW23188946MLS LogoOriginating MLS: California Regional MLS

    Facts & features

    Interior

    Bedrooms & bathrooms
    • Bedrooms: 5
    • Bathrooms: 3
    • Full bathrooms: 3
    • Main level bathrooms: 1
    • Main level bedrooms: 1
    Rooms
    • Room types: Bonus Room, Bedroom, Family Room, Laundry, Living Room, Primary Bathroom, Primary Bedroom, Other, Pantry
    Primary bedroom
    • Features: Primary Suite
    Bedroom
    • Features: Bedroom on Main Level
    Bathroom
    • Features: Bathtub, Dual Sinks, Granite Counters, Stone Counters, Tile Counters, Tub Shower, Vanity, Walk-In Shower
    Kitchen
    • Features: Granite Counters
    Heating
    • Forced Air
    Cooling
    • Central Air
    Appliances
    • Included: Double Oven, Dishwasher, Gas Range
    • Laundry: Gas Dryer Hookup, Inside
    Features
    • Beamed Ceilings, Wet Bar, Ceiling Fan(s), Cathedral Ceiling(s), Granite Counters, Open Floorplan, Pantry, Bedroom on Main Level, Primary Suite, Walk-In Pantry, Walk-In Closet(s)
    • Flooring: Carpet, Concrete, Laminate, Wood
    • Has fireplace: Yes
    • Fireplace features: Family Room, Living Room, Primary Bedroom
    • Common walls with other units/homes: No Common Walls
    Interior area
    • Total interior livable area: 3,388 sqft

    Property

    Parking
    • Total spaces: 3
    • Parking features: RV Gated, RV Access/Parking
    • Attached garage spaces: 3
    Features
    • Levels: Two
    • Stories: 2
    • Entry location: Ground
    • Patio & porch: Concrete
    • Has private pool: Yes
    • Pool features: Gunite, Private
    • Has spa: Yes
    • Spa features: Private
    • Fencing: Wrought Iron
    • Has view: Yes
    • View description: City Lights, Hills
    Lot
    • Size: 10,080 Square Feet
    • Features: Front Yard, Walkstreet, Yard
    Details
    • Parcel number: 35325210
    • Zoning: R-1
    • Special conditions: Standard

    Construction

    Type & style
    • Home type: SingleFamily
    • Property subtype: Single Family Residence
    Materials
    • Roof: Tile
    Condition
    • New construction: No
    • Year built: 1988

    Utilities & green energy

    • Sewer: Public Sewer
    • Water: Public

    Community & HOA

    Community
    • Features: Curbs
    • Security: Security System
    • Subdivision: Bryant Ranch (Brya)
    Location
    • Region: Yorba Linda

    Financial & listing details

    • Price per square foot: $472/sqft
    • Tax assessed value: $1,058,266
    • Date on market: 10/11/2023
    • Cumulative days on market: 74 days
    • Listing terms: Cash,Cash to New Loan,Conventional

    Price history

    DateEventPrice
    11/28/2023Sold$1,600,000+171.6%$472/sqft
    Source: CRMLS #PW23188946 Report a problem
    6/28/2002Sold$589,000+9.3%$174/sqft
    Source: Public Record Report a problem
    6/21/2000Sold$539,000+39.6%$159/sqft
    Source: Public Record Report a problem
    2/20/1998Sold$386,000$114/sqft
    Source: Public Record Report a problem

    Public tax history

    YearProperty taxesTax assessment
    2026-- $1,058,266 +2%
    2025$12,088 -32.9%$1,037,516 -35.2%
    2024$18,027 +83.6%$1,600,000 +91.3%
    2023$9,817 +1.2%$836,332 +2%
    2022$9,705 +2%$819,934 +2%
    2021$9,519 +1.1%$803,857 +1%
    2020$9,416 $795,615 +2%
    2019$9,416 +3.6%$780,015 +2%
    2018$9,090 +2.8%$764,721 +2%
    2017$8,840 $749,727 +2%
    2016$8,840 +2.5%$735,027 +1.5%
    2015$8,628 +4.2%$723,987 +2%
    2014$8,279 $709,806 +0.5%
    2013-- $706,599 +2%
    2012-- $692,745 +2%
    2011-- $679,162 +0.8%
    2010-- $674,087 -0.2%
    2009-- $675,690 +2%
    2008-- $662,442 +2%
    2007-- $649,453 +2%
    2006-- $636,719 +2%
    2005-- $624,235 +2%
    2004-- $611,996 +1.9%
    2003-- $600,780 +7.1%
    2002-- $560,775 +2%
    2001$6,655 +35.9%$549,780 +37.1%
    2000$4,896 $401,015
    Find assessor info on the county website

    Neighborhood: 92887

    Nearby schools

    GreatSchools rating
    Get a cash offer in 3 minutes
    Find out how much your home could sell for in as little as 3 minutes with a no-obligation cash offer.
    Estimated market value
    $1,836,000
    Get a cash offer in 3 minutes
    Find out how much your home could sell for in as little as 3 minutes with a no-obligation cash offer.
    Estimated market value
    $1,836,000