Skip main navigation
Closed
  • $449,000

    24561 Austin Rd, Daphne, AL 36526

    4beds
    2,582sqft
    Single Family Residence
    Built in 2007
    -- sqft lot
    $454,400 Zestimate®
    $174/sqft
    $2,695 Estimated rent

    Home value

    $454,400

    Estimated sales range

    Not available

    $2,695/mo

    Zestimate® history
    Loading
    Loading...

    Owner options

    List your home for rent

    $2,695/mo

    Rent Zestimate®

    Find your next renter with Zillow Rental Manager. Plus, with online applications, you can quickly screen prospective tenants – for free.

    Learn more

    $2,695/mo

    Rent Zestimate®

    Refinance and save

    $3,388/mo

    Est. payment

    Refinancing to a lower rate could help reduce your monthly payments and save thousands over the life of the loan.

    See today's rates

    $3,388/mo

    Est. payment

    Explore your selling options

    Work with a Zillow partner agent

    Leverage their expertise and Zillow's premium Showcase listings to get your home seen by more buyers.

    Get started

    List with your own agent

    Get your home in front of millions of buyers by listing it on Zillow.

    Learn how to do it

    Sell it yourself

    Take full control of how buyers see your home on Zillow by listing For Sale by Owner (FSBO).

    List your home

    What's special

    Cozy gas fireplacePrimary master suiteBeautiful crown moldingGarden tubAlmost half acre lotHuge walk-in closetDouble vanities
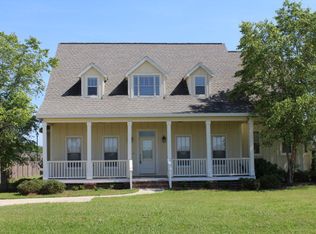
    *Motivated seller offering up to $11,000 towards a 2-1 buy down, closing costs, or custom upgrades! (This concession will be credited at closing) Welcome to 24561 Austin Road! This charming craftsman-style home is located in the highly sought after Waterford Subdivision. From the moment you arrive, the southern charm is evident, with a welcoming covered front porch, hardwood floors, high ceilings, beautiful crown molding, all leading out to the covered back porch, which is perfect for enjoying that morning cup of coffee or evening glass of wine. The main level features a dining room, guest bedroom, bathroom, spacious kitchen with breakfast room, granite countertops, SS appliances, and gas range. The kitchen is complemented by a breakfast room and leads into the large great room with a cozy gas fireplace, making it ideal for entertainment. The primary master suite has a spa like feel, which includes a huge walk-in closet, master bathroom with double vanities, garden tub, & separate shower, all with private access to the back patio. Upstairs, you'll find two generously sized bedrooms with new carpeting connected by a Jack-and-Jill bathroom, each with its own private vanity for added convenience and comfort. Outside you will enjoy an almost half acre lot, fenced in back yard, sprinkler system, all with plenty of parking in the front and back! Updates include: a newly painted interior and exterior, new hot water heater, & brand new gold fortified roof!(Helping to keep that insurance down) Amenities include: Community pool, club house, workout room, and playground. Don't miss out and make this home yours! Buyer to verify all information during due diligence.

    Zillow last checked:

    Listing updated:

    Listed by:

    Tim Weinacht PHONE:251-421-2357,

    EXP Realty, LLC Southern Branch

    Bought with:

    Non Member

    Source: Baldwin Realtors,MLS#: 371519MLS Logo

    Facts & features

    Interior

    Bedrooms & bathrooms
    • Bedrooms: 4
    • Bathrooms: 4
    • Full bathrooms: 3
    • 1/2 bathrooms: 1
    Heating
    • Electric
    Cooling
    • Electric
    Appliances
    • Included: Disposal, Microwave, Dishwasher
    Features
    • Storage, Termite Contract
    • Flooring: Tile, Wood, Carpet
    • Number of fireplaces: 1
    Interior area
    • Total interior livable area: 2,582 sqft

    Property

    Parking
    • Parking features: Detached, Double Carport
    Features
    • Stories: 2
    • Patio & porch: Rear Porch, Front Porch
    • Exterior features: Storage, Irrigation Sprinkler
    • Fencing: Fenced
    • Has view: Yes
    • View description: None/Not Applicable
    • Waterfront features: No Waterfront
    Lot
    • Features: Less Than 1 Acre
    Details
    • Parcel number: 4307260000004.005
    • Special conditions: None

    Construction

    Type & style
    • Home type: SingleFamily
    • Architectural style: Craftsman
    • Property subtype: Single Family Residence
    Materials
    • Roof: Composition Shingle
    Condition
    • Year built: 2007

    Utilities & green energy

    • Utilities for property: Natural Gas Available, Underground Utilities, Grinder Pump, Belforest Water, Riviera Utilities, Fairhope Utilities, Baldwin Co Sewer Service

    Community & HOA

    Community
    • Features: BBQ Area, Clubhouse, Playground, Exercise Room, Pets Renters Allowed
    • Subdivision: Waterford
    HOA
    • Has HOA: Yes
    • Services included: Pool, Clubhouse, Association Management, Common Area Maintenance
    • HOA fee: $775 annually
    • HOA phone: 251-423-6670
    Location
    • Region: Daphne

    Financial & listing details

    • Price per square foot: $174/sqft
    • Tax assessed value: $412,300
    • Annual tax amount: $2,556
    • Date on market: 12/13/2024
    • Ownership type: Whole Full

    Price history

    DateEventPrice
    9/25/2025Sold$449,000-3.4%$174/sqft
    Source: Baldwin Realtors #371519 Report a problem
    9/13/2025Pending sale$465,000$180/sqft
    Source: Baldwin Realtors #371519 Report a problem
    9/13/2025Listing removed$465,000$180/sqft
    Source: Baldwin Realtors #371519 Report a problem
    9/11/2025Pending sale$465,000$180/sqft
    Source: Baldwin Realtors #371519 Report a problem
    8/6/2025Price change$465,000-2.1%$180/sqft
    Source: Baldwin Realtors #371519 Report a problem
    6/14/2025Price change$475,000-0.2%$184/sqft
    Source: Baldwin Realtors #371519 Report a problem
    6/13/2025Price change$475,800-4.6%$184/sqft
    Source: Baldwin Realtors #371519 Report a problem
    5/2/2025Price change$498,800-0.2%$193/sqft
    Source: Baldwin Realtors #371519 Report a problem
    4/3/2025Price change$499,800-2.8%$194/sqft
    Source: Baldwin Realtors #371519 Report a problem
    3/20/2025Price change$514,400-0.4%$199/sqft
    Source: Baldwin Realtors #371519 Report a problem
    12/13/2024Listed for sale$516,400+75.1%$200/sqft
    Source: Baldwin Realtors #371519 Report a problem
    3/31/2017Sold$295,000-1.5%$114/sqft
    Source: Baldwin Realtors #248046 Report a problem
    1/10/2017Listed for sale$299,500+31.4%$116/sqft
    Source: Coldwell Banker Reehl Prop Fairhope #248046 Report a problem
    2/21/2013Sold$228,000$88/sqft
    Source: Agent Provided Report a problem

    Public tax history

    YearProperty taxesTax assessment
    2025$2,556 +4.2%$82,460 +4.2%
    2024$2,453 -2.1%$79,140 -2.1%
    2023$2,505 $80,800 +17.4%
    2022-- $68,840 +11.2%
    2021$1,766 +2.1%$61,880 +0.2%
    2020$1,729 +0.9%$61,740 +0.9%
    2019$1,712 -0.1%$61,160 -0.1%
    2018$1,714 +119.9%$61,200 +107.9%
    2017$779 $29,440 +10.1%
    2016$779 +10.7%$26,740 +12.6%
    2015$704 +10%$23,740 -2.9%
    2014$640 $24,460 -47.4%
    2013$640 $46,500 -2.9%
    2011-- $47,900 -4.2%
    2010-- $50,000 -6.9%
    2009$1,504 $53,720
    2008$1,504 $53,720
    2007-- --
    Find assessor info on the county website

    Neighborhood: 36526

    Nearby schools

    GreatSchools rating
    Schools provided by the listing agent
    • Elementary: Belforest Elementary School
    • Middle: Daphne Middle
    • High: Daphne High

    Source: Baldwin Realtors. This data may not be complete. We recommend contacting the local school district to confirm school assignments for this home.

    Get a cash offer in 3 minutes
    Find out how much your home could sell for in as little as 3 minutes with a no-obligation cash offer.
    Estimated market value
    $454,400
    Get a cash offer in 3 minutes
    Find out how much your home could sell for in as little as 3 minutes with a no-obligation cash offer.
    Estimated market value
    $454,400