Skip main navigation
Sold for $2,325,000
  • Listed by: Luxre Realty, Inc. • Lyn Utidjian • Contact: 949-637-1413
    Bought with: Compass
    Tax assessed value
    $2,325,000

    24561 Los Serranos Dr, Laguna Niguel, CA 92677

    5beds
    3,011sqft
    Single Family Residence
    Built in 2000
    9,583 Square Feet Lot
    $2,325,800 Zestimate®
    $772/sqft
    $7,166 Estimated rent

    Home value

    $2,325,800

    $2.14M - $2.54M

    $7,166/mo

    Zestimate® history
    Loading
    Loading...

    Owner options

    List your home for rent

    $7,166/mo

    Rent Zestimate®

    Find your next renter with Zillow Rental Manager. Plus, with online applications, you can quickly screen prospective tenants – for free.

    Learn more

    $7,166/mo

    Rent Zestimate®

    Refinance and save

    $14,573/mo

    Est. payment

    Refinancing to a lower rate could help reduce your monthly payments and save thousands over the life of the loan.

    See today's rates

    $14,573/mo

    Est. payment

    Explore your selling options

    Work with a Zillow partner agent

    Leverage their expertise and Zillow's premium Showcase listings to get your home seen by more buyers.

    Get started

    List with your own agent

    Get your home in front of millions of buyers by listing it on Zillow.

    Learn how to do it

    Sell it yourself

    Take full control of how buyers see your home on Zillow by listing For Sale by Owner (FSBO).

    List your home

    What's special

    Custom pool and spaFruit treesStylish loftGourmet kitchenSub-zero fridgeBreakfast barTravertine and wood floors
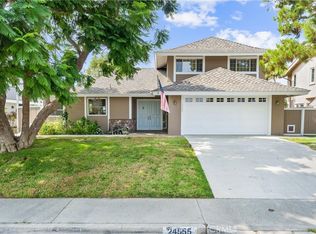
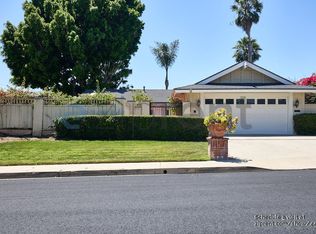
    Where timeless design meets breathtaking natural panoramic views that will finally take you to YOUR dream home! Set on an expansive lot in the heart of Laguna Niguel, in a sought after neighborhood with NO HOA, this exceptional 5 bedrooms/4 bathrooms has open space with long sight lines to hills, mountains, and spectacular city lights at night. Inside, travertine and wood floors, solid-core doors, Milgard double-pane windows, recessed lighting, and multiple skylights create crisp, all-day light. The gourmet kitchen is a chef's dream come true, custom cabinetry newly refinished, six-burner range, Sub-Zero fridge, breakfast bar, and a custom desk nook that flows seamlessly to the living room and dining spaces for refined entertaining. A much sought after main-level bedroom/office steps out into the manicured private yard. The downstairs bathroom offers indoor/outdoor access creating convenience after a sun soaked afternoon. From the custom pool and spa to an outdoor shower, every meticulous detail was designed for coastal living. Multiple tiers of landscaping of fruit trees and jacarandas frame this majestic backdrop. Built for convenience, this home features two laundry areas upstairs and downstairs to keep life moving with ease. Upstairs, you will find four additional bedrooms include an inviting primary en suite with walk-in closet opening to a separate retreat area showcasing stunning sunset views. The primary includes tub, shower, and dual vanities. Along with three more spacious bedrooms with two offering picturesque mountain views you will be in awe of. The fourth bedroom, facing the front of the house has an expansive retreat/office nook with a stylish loft perfect for creativity. Just minutes from world class beaches , bike trails, hiking coastline trails, fine dining, and top rated schools. This home is more than just a residence, it's an exceptional masterpiece! This place is a hidden gem waiting for you to call it your home.

    Zillow last checked:

    Listing updated:

    Listed by:

    Lyn Utidjian DRE #01823984 949-637-1413,

    Luxre Realty, Inc.,

    Debra Gietter DRE #01720849,

    Luxre Realty, Inc.

    Bought with:

    Barbara Balossi, DRE #02043579

    Compass

    Source: CRMLS,MLS#: OC25184475MLS LogoOriginating MLS: California Regional MLS

    Facts & features

    Interior

    Bedrooms & bathrooms
    • Bedrooms: 5
    • Bathrooms: 4
    • Full bathrooms: 4
    • Main level bathrooms: 1
    • Main level bedrooms: 1
    Rooms
    • Room types: Bedroom, Entry/Foyer, Family Room, Foyer, Kitchen, Laundry, Living Room, Primary Bedroom, Other
    Primary bedroom
    • Features: Primary Suite
    Bedroom
    • Features: Bedroom on Main Level
    Bathroom
    • Features: Bathroom Exhaust Fan, Bathtub, Dual Sinks, Jetted Tub, Multiple Shower Heads, Remodeled, Separate Shower, Tub Shower, Upgraded, Walk-In Shower
    Family room
    • Features: Separate Family Room
    Kitchen
    • Features: Kitchen Island, Remodeled, Updated Kitchen
    Other
    • Features: Walk-In Closet(s)
    Heating
    • Central
    Cooling
    • Central Air, Dual
    Appliances
    • Included: 6 Burner Stove, Dishwasher, Disposal, Gas Water Heater, Microwave, Refrigerator, Range Hood
    • Laundry: Electric Dryer Hookup, Gas Dryer Hookup, Inside, Laundry Room, See Remarks
    Features
    • Breakfast Bar, Eat-in Kitchen, High Ceilings, Unfurnished, Bedroom on Main Level, Entrance Foyer, Primary Suite, Walk-In Closet(s)
    • Flooring: Laminate, Tile
    • Doors: Double Door Entry
    • Has fireplace: No
    • Fireplace features: None
    • Common walls with other units/homes: No Common Walls
    Interior area
    • Total interior livable area: 3,011 sqft

    Property

    Parking
    • Total spaces: 4
    • Parking features: Direct Access, Garage, Storage
    • Attached garage spaces: 2
    • Uncovered spaces: 2
    Accessibility
    • Accessibility features: Safe Emergency Egress from Home, Parking
    Features
    • Levels: Two
    • Stories: 2
    • Entry location: ground
    • Patio & porch: Covered, Patio
    • Has private pool: Yes
    • Pool features: In Ground, Private
    • Has spa: Yes
    • Spa features: Heated, Private
    • Fencing: Wood
    • Has view: Yes
    • View description: Mountain(s), Panoramic
    Lot
    • Size: 9,583 Square Feet
    • Features: 0-1 Unit/Acre, Front Yard, Garden, Sprinklers In Rear, Sprinklers In Front, Near Park, Rolling Slope, Sprinkler System, Street Level, Yard
    Details
    • Parcel number: 65303121
    • Zoning: R-1
    • Special conditions: Standard

    Construction

    Type & style
    • Home type: SingleFamily
    • Architectural style: Custom
    • Property subtype: Single Family Residence
    Materials
    • Foundation: None
    Condition
    • Building Permit,Turnkey
    • New construction: No
    • Year built: 2000

    Utilities & green energy

    • Sewer: Public Sewer
    • Water: Public
    • Utilities for property: None

    Community & HOA

    Community
    • Features: Suburban, Park
    • Security: Smoke Detector(s)
    • Subdivision: Pacesetter Ii (Pa2)
    Location
    • Region: Laguna Niguel

    Financial & listing details

    • Price per square foot: $772/sqft
    • Tax assessed value: $2,325,000
    • Date on market: 8/15/2025
    • Cumulative days on market: 70 days
    • Listing terms: Cash,Conventional
    • Exclusions: washer /dryer /ring camera /doorbell / all brackets and tvs /all smart home and security cameras
    • Road surface type: Paved

    Price history

    DateEventPrice
    12/1/2025Sold$2,325,000-5.1%$772/sqft
    Source: CRMLS #OC25184475 Report a problem
    11/18/2025Pending sale$2,450,000$814/sqft
    Source: CRMLS #OC25184475 Report a problem
    10/30/2025Contingent$2,450,000$814/sqft
    Source: CRMLS #OC25184475 Report a problem
    9/11/2025Price change$2,450,000-7.5%$814/sqft
    Source: CRMLS #OC25184475 Report a problem
    8/15/2025Listed for sale$2,650,000+56.3%$880/sqft
    Source: CRMLS #OC25184475 Report a problem
    2/16/2021Sold$1,695,000$563/sqft
    Source: Public Record Report a problem
    1/6/2021Listed for sale$1,695,000+338%$563/sqft
    Source: CRMLS #OC20252300 Report a problem
    7/3/2000Sold$387,000+75.9%$129/sqft
    Source: Public Record Report a problem
    11/21/1995Sold$220,000+79.6%$73/sqft
    Source: Public Record Report a problem
    9/1/1994Sold$122,500-31.9%$41/sqft
    Source: Public Record Report a problem
    3/24/1994Sold$179,939$60/sqft
    Source: Public Record Report a problem

    Public tax history

    YearProperty taxesTax assessment
    2026-- $2,325,000 +26.7%
    2025$18,522 +1.7%$1,834,721 +2%
    2024$18,214 +2.2%$1,798,747 +2%
    2023$17,829 +1.9%$1,763,478 +2%
    2022$17,489 -14.3%$1,728,900 +137.8%
    2021$20,409 +179.8%$727,052 +1%
    2020$7,295 $719,597 +2%
    2019$7,295 +2%$705,488 +2%
    2018$7,152 +4%$691,655 +2%
    2017$6,878 $678,094 +2%
    2016$6,878 +2%$664,799 +1.5%
    2015$6,746 +3.5%$654,814 +2%
    2014$6,517 $641,988 +0.5%
    2013-- $639,087 +2%
    2012-- $626,556 +2%
    2011-- $614,271 +0.8%
    2010-- $609,681 -0.2%
    2009-- $611,130 +2%
    2008-- $599,148 +2%
    2007-- $587,400 +4.4%
    2006-- $562,867 +5.7%
    2005-- $532,690 +2.8%
    2004-- $518,167 +1.9%
    2003-- $508,671 +2%
    2002-- $498,698 +28.9%
    2001$3,944 +67.1%$387,000 +62.7%
    2000$2,360 $237,791
    Find assessor info on the county website

    Neighborhood: 92677

    Nearby schools

    GreatSchools rating
    Schools provided by the listing agent
    • High: Dana Hills

    Source: CRMLS. This data may not be complete. We recommend contacting the local school district to confirm school assignments for this home.

    Get a cash offer in 3 minutes
    Find out how much your home could sell for in as little as 3 minutes with a no-obligation cash offer.
    Estimated market value
    $2,325,800
    Get a cash offer in 3 minutes
    Find out how much your home could sell for in as little as 3 minutes with a no-obligation cash offer.
    Estimated market value
    $2,325,800