Skip main navigation
Sold for $360,000
  • $360,000

    24561 Seneca St, Oak Park, MI 48237

    4beds
    2,716sqft
    Single Family Residence
    Built in 1960
    6,969 Square Feet Lot
    $367,700 Zestimate®
    $133/sqft
    $2,972 Estimated rent

    Home value

    $367,700

    $349,000 - $386,000

    $2,972/mo

    Zestimate® history
    Loading
    Loading...

    Owner options

    List your home for rent

    $2,972/mo

    Rent Zestimate®

    Find your next renter with Zillow Rental Manager. Plus, with online applications, you can quickly screen prospective tenants – for free.

    Learn more

    $2,972/mo

    Rent Zestimate®

    Refinance and save

    $2,337/mo

    Est. payment

    Refinancing to a lower rate could help reduce your monthly payments and save thousands over the life of the loan.

    See today's rates

    $2,337/mo

    Est. payment

    Explore your selling options

    Work with a Zillow partner agent

    Leverage their expertise and Zillow's premium Showcase listings to get your home seen by more buyers.

    Get started

    List with your own agent

    Get your home in front of millions of buyers by listing it on Zillow.

    Learn how to do it

    Sell it yourself

    Take full control of how buyers see your home on Zillow by listing For Sale by Owner (FSBO).

    List your home

    What's special

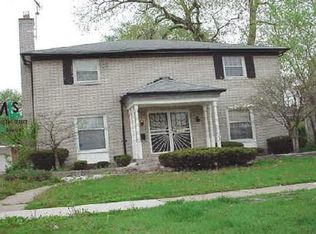
    Welcome to this beautifully updated 2,700+ sq. ft. brick colonial in Oak Park that blends timeless charm with modern upgrades. Featuring 4 spacious bedrooms, 2 full baths, and 2 half baths, this home is ideal for both everyday living and entertaining. The heart of the home is the brand-new kitchen, showcasing abundant cabinetry, granite countertops, a stylish tile backsplash, luxury wood vinyl flooring, and a complete set of stainless-steel appliances. The kitchen flows into the inviting family room with a natural fireplace, perfect for gatherings, while the formal dining room offers an elegant space for hosting meals. Upstairs, the primary suite serves as a private retreat with a fully remodeled bathroom featuring custom tile finishes. The additional bedrooms are generously sized, offering comfort and versatility. Thoughtful upgrades throughout include recessed lighting, custom light fixtures, fresh paint, and new carpet, giving the entire home a clean, move-in ready feel. Additional highlights include a newer furnace, new windows with window treatment, central air, all new electrical panel with wiring and a Generac generator, providing efficiency and peace of mind. With its combination of space, style, and modern updates, this home is truly one of Oak Park’s finest offerings. Conveniently located just minutes from Huntington Woods, Royal Oak, and Ferndale, you’ll enjoy endless options for shopping, dining, and entertainment. Don’t miss the opportunity to make it yours! BATVAI prior to submitting an offer. A license agent is required at all showings.

    Zillow last checked:

    Listing updated:

    Listed by:

    Clarence R Wilson 248-440-2268,

    RCH Brokerage Legacy Inc,

    Elaine K Clifford 313-478-9204,

    RCH Brokerage Legacy Inc

    Bought with:

    Dana Bolcer, 6501451702

    @properties Christie's Int'l R.E. Birmingham

    Source: Realcomp II,MLS#: 20251049276MLS Logo

    Facts & features

    Interior

    Bedrooms & bathrooms
    • Bedrooms: 4
    • Bathrooms: 4
    • Full bathrooms: 2
    • 1/2 bathrooms: 2
    Primary bedroom
    • Level: Second
    • Area: 224
    • Dimensions: 16 X 14
    Bedroom
    • Level: Second
    • Area: 143
    • Dimensions: 13 X 11
    Bedroom
    • Level: Second
    • Area: 210
    • Dimensions: 15 X 14
    Bedroom
    • Level: Second
    • Area: 165
    • Dimensions: 15 X 11
    Primary bathroom
    • Level: Second
    Other
    • Level: Second
    Other
    • Level: Entry
    Other
    • Level: Basement
    Other
    • Level: Entry
    • Area: 63
    • Dimensions: 9 X 7
    Dining room
    • Level: Entry
    • Area: 176
    • Dimensions: 16 X 11
    Family room
    • Level: Entry
    • Area: 252
    • Dimensions: 18 X 14
    Kitchen
    • Level: Entry
    • Area: 63
    • Dimensions: 9 X 7
    Living room
    • Level: Entry
    • Area: 280
    • Dimensions: 20 X 14
    Heating
    • Forced Air, Natural Gas
    Cooling
    • Central Air
    Appliances
    • Included: Dishwasher, Disposal, Free Standing Electric Range, Free Standing Refrigerator, Microwave, Stainless Steel Appliances
    Features
    • Basement: Unfinished
    • Has fireplace: Yes
    • Fireplace features: Family Room, Wood Burning
    Interior area
    • Total interior livable area: 2,716 sqft
    • Finished area above ground: 2,716

    Property

    Parking
    • Parking features: No Garage
    Features
    • Levels: Two
    • Stories: 2
    • Entry location: GroundLevelwSteps
    • Pool features: None
    Lot
    • Size: 6,969 Square Feet
    • Dimensions: 60 x 120
    Details
    • Parcel number: 2529202014
    • Special conditions: Short Sale No,Standard

    Construction

    Type & style
    • Home type: SingleFamily
    • Architectural style: Colonial
    • Property subtype: Single Family Residence
    Materials
    • Brick
    • Foundation: Basement, Poured
    • Roof: Asphalt
    Condition
    • New construction: No
    • Year built: 1960
    • Major remodel year: 2025

    Utilities & green energy

    • Sewer: Public Sewer
    • Water: Public

    Community & HOA

    Community
    • Subdivision: PALMER WOODS MANOR
    HOA
    • Has HOA: No
    Location
    • Region: Oak Park

    Financial & listing details

    • Price per square foot: $133/sqft
    • Tax assessed value: $66,008
    • Annual tax amount: $4,227
    • Date on market: 10/28/2025
    • Cumulative days on market: 153 days
    • Listing agreement: Exclusive Right To Sell
    • Listing terms: Cash,Conventional,FHA,Va Loan

    Price history

    DateEventPrice
    2/23/2026Sold$360,000-8.9%$133/sqft
    Source: Realcomp II #20251049276 Report a problem
    2/5/2026Pending sale$395,000$145/sqft
    Source: Realcomp II #20251049276 Report a problem
    10/28/2025Listed for sale$395,000-11%$145/sqft
    Source: Realcomp II #20251049276 Report a problem
    10/27/2025Listing removed$443,900$163/sqft
    Source: Realcomp II #20251033253 Report a problem
    10/8/2025Price change$443,900-6.2%$163/sqft
    Source: Realcomp II #20251033253 Report a problem
    9/4/2025Listed for sale$473,000+57.7%$174/sqft
    Source: Realcomp II #20251033253 Report a problem
    10/4/2024Listing removed$300,000$110/sqft
    Source: Realcomp II #20240074663 Report a problem
    10/3/2024Listed for sale$300,000$110/sqft
    Source: Realcomp II #20240074663 Report a problem
    8/12/2024Listing removed$300,000$110/sqft
    Source: Realcomp II #20240048261 Report a problem
    7/8/2024Listed for sale$300,000-4.8%$110/sqft
    Source: Realcomp II #20240048261 Report a problem
    7/1/2024Listing removed--
    Source: Realcomp II #20230089437 Report a problem
    4/23/2024Price change$315,000-3.1%$116/sqft
    Source: Realcomp II #20230089437 Report a problem
    12/28/2023Listed for sale$325,000$120/sqft
    Source: Realcomp II #20230089437 Report a problem

    Public tax history

    Tax history is unavailable.

    Neighborhood: 48237

    Nearby schools

    GreatSchools rating
    Get a cash offer in 3 minutes
    Find out how much your home could sell for in as little as 3 minutes with a no-obligation cash offer.
    Estimated market value
    $367,700
    Get a cash offer in 3 minutes
    Find out how much your home could sell for in as little as 3 minutes with a no-obligation cash offer.
    Estimated market value
    $367,700