Skip main navigation
Pending
  • $317,000

    24562 Liberty Lane, Golden, MO 65658

    3beds
    2,176sqft
    Manufactured On Land
    Built in 2004
    10.82 Acres Lot
    $303,900 Zestimate®
    $146/sqft
    $-- HOA

    What's special

    Back deckFront porchHandicapped-accessible walkway
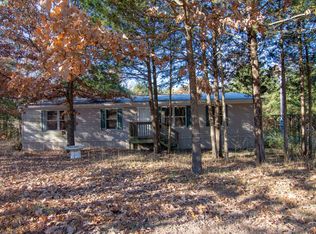
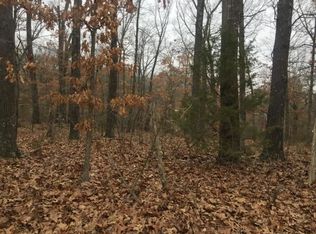
    Have you been dreaming of a little land to get away from it all? Your search is over. This 3-bedroom, 2-bath modular home on a permanent foundation sits on 10.82 acres and features a spacious 3 car garage plus a huge 2,400 sq ft shop. An adjacent Quonset hut can be used as a hobby area or additional storage. Abundant land allows both two-legged and four-legged family members to play and explore.Recent updates and features: New well pump New roof Handicapped-accessible walkway New AC unitEnjoy morning coffee on the front porch or host a barbecue on the back deck.Don't miss this rare combination of country living with ample outbuildings and privacy. Schedule your showing today.
    142 days
    |
    41
    |
    3
    |

    Zillow last checked:

    Listing updated:

    Listed by:

    Renee Morfin 870-480-8787,

    ReeceNichols - Branson

    Source: SOMOMLS as distributed by MLS GRID,MLS#: 60316098MLS Logo

      Facts & features

      Interior

      Bedrooms & bathrooms
      • Bedrooms: 3
      • Bathrooms: 2
      • Full bathrooms: 2
      Rooms
      • Room types: Master Bedroom, Storm Shelter, Workshop
      Heating
      • Central, Electric
      Cooling
      • Central Air
      Appliances
      • Included: Electric Cooktop, Ice Maker, Free-Standing Electric Oven, Dryer, Exhaust Fan, Microwave, Refrigerator, Dishwasher
      • Laundry: Main Level
      Features
      • Walk-In Closet(s), Soaking Tub
      • Flooring: Carpet, Tile
      • Windows: Mixed
      • Has basement: No
      • Has fireplace: Yes
      • Fireplace features: Propane
      Interior area
      • Total structure area: 2,176
      • Total interior livable area: 2,176 sqft
      • Finished area above ground: 2,176
      • Finished area below ground: 0

      Property

      Parking
      • Total spaces: 3
      • Parking features: RV Access/Parking, Workshop in Garage, Unpaved, RV Garage, Garage Faces Front, Driveway
      • Garage spaces: 3
      • Has uncovered spaces: Yes
      Accessibility
      • Accessibility features: Accessible Entrance
      Features
      • Levels: One
      • Stories: 1
      • Patio & porch: Deck, Front Porch
      Lot
      • Size: 10.82 Acres
      • Features: Acreage, Rolling Slope, Pasture, Cleared
      Details
      • Additional structures: Other
      • Parcel number: 305.0220000000003.082

      Construction

      Type & style
      • Home type: MobileManufactured
      • Architectural style: Ranch
      • Property subtype: Manufactured On Land
      Materials
      • Vinyl Siding
      Condition
      • Year built: 2004

      Utilities & green energy

      • Sewer: Septic Tank
      • Water: Private

      Community & HOA

      Community
      • Security: Fire Alarm
      • Subdivision: Sunshine Acres
      Location
      • Region: Golden

      Financial & listing details

      • Price per square foot: $146/sqft
      • Annual tax amount: $990
      • Date on market: 2/24/2026
      • Listing terms: Cash,VA Loan,USDA/RD,FHA,Conventional
      • Road surface type: Gravel

        Estimated market value

        $303,900

        $289,000 - $319,000

        $1,693/mo

        Price history

        DateEventPrice
        5/30/2026Pending sale$317,000$146/sqft
        Source: SOMOMLS as distributed by MLS GRID #60316098 Report a problem
        4/8/2026Price change$317,000-0.6%$146/sqft
        Source: SOMOMLS as distributed by MLS GRID #60316098 Report a problem
        4/6/2026Listed for sale$319,000$147/sqft
        Source: SOMOMLS as distributed by MLS GRID #60316098 Report a problem
        3/4/2026Pending sale$319,000$147/sqft
        Source: SOMOMLS as distributed by MLS GRID #60316098 Report a problem
        2/24/2026Listed for sale$319,000$147/sqft
        Source: SOMOMLS as distributed by MLS GRID #60316098 Report a problem

        Public tax history

        Tax history is unavailable.

        Monthly payment

        Estimated monthly payment$1,822
        All calculations are estimates and provided by Zillow, Inc. for informational purposes only. Actual amounts may vary.
        HOA fees may include property taxes on listings classified as Co-Ops. Contact the listing agent and/or owner for fee details.
        Mortgage interest rates are dependent on a number of factors, including credit score, down payment, and repayment length. Interest rate data provided by Zillow Group Marketplace, Inc. as of 1/1/1970 from various mortgage lenders with which we have lead or other similar arrangements; the Estimated Payment is an average of those rates.
        See how much you could borrow to make a competitive offer.

        Climate risks

        Neighborhood: 65658

        Getting around

        0 / 100
        Car-Dependent

        Nearby schools

        GreatSchools rating
        Schools provided by the listing agent
        • Elementary: Cassville
        • Middle: Cassville
        • High: Cassville

        Source: SOMOMLS as distributed by MLS GRID. This data may not be complete. We recommend contacting the local school district to confirm school assignments for this home.

        A local agent can set up tours, give advice and negotiate with sellers.

        Browse local experts

        Similar homes