* HIGHEST AND BEST DUE 8/20 5PM * Discover the perfect blend of luxury and functionality in this spacious Pinehurst Subdivision home! As you step inside, you're greeted by a sophisticated office with a charming front-facing bay window, setting the tone for this meticulously designed space. The main level showcases beautiful hardwood floors that flow seamlessly, adding elegance and warmth to every room. The expansive living room, highlighted by an elegant gas fireplace, leads into the heart of the home—the chef's kitchen. This gourmet haven boasts undermount lighting, stunning granite countertops, stainless steel appliances, and a generous walk-in pantry. Adjacent to the kitchen, a practical planning center features a built-in desk and additional cabinetry, perfect for organizing your busy life. The adjacent dining area, bathed in natural light, provides ample space for entertaining. Upstairs, the luxurious primary suite awaits, featuring a tray ceiling, blackout window treatments, and a spacious walk-in closet. The primary bathroom is complete with a linen closet and a separate toilet room. Three additional well-sized bedrooms offer abundant closet space and plenty of natural light. The upper level also includes a versatile loft area, ideal for additional living space or a play area. For the ultimate entertainment experience, the home theater room features a starlight ceiling and blackout window treatments, creating a perfect environment for movie nights with family and friends. Step outside to the paved backyard, where you'll find a charming area overlooking community walking paths. Enjoy the convenience of being just a short stroll from the pool and other community amenities via the paths. Additional highlights of this home include a whole-house generator, a reverse osmosis system, a 2.5-car garage with built-in storage, main floor laundry, and a full, deep basement ready for your customization. This home truly has it allschedule your visit today and don't miss this exceptional opportunity with immediate occupancy available!
Sold
$641,000
24563 Padstone Dr, South Lyon, MI 48178
4beds
2,740sqft
Single Family Residence
Built in 2014
10,018 Square Feet Lot
$669,600 Zestimate®
$234/sqft
$3,558 Estimated rent
Home value
$669,600
$636,000 - $703,000
$3,558/mo
Zestimate® history
Owner options
List your home for rent
$3,558/mo
Rent Zestimate®
Find your next renter with Zillow Rental Manager. Plus, with online applications, you can quickly screen prospective tenants – for free.
$3,558/mo
Rent Zestimate®
Refinance and save
$5,081/mo
Est. payment
Refinancing to a lower rate could help reduce your monthly payments and save thousands over the life of the loan.
$5,081/mo
Est. payment
Explore your selling options
Work with a Zillow partner agent
Leverage their expertise and Zillow's premium Showcase listings to get your home seen by more buyers.
Get startedList with your own agent
Get your home in front of millions of buyers by listing it on Zillow.
Learn how to do itSell it yourself
Take full control of how buyers see your home on Zillow by listing For Sale by Owner (FSBO).
List your homeWhat's special
Zillow last checked:
Listing updated:
Listed by:
Kylie Jacobs 954-588-5088,
LPT Realty, LLC
Bought with:
Andrew McManamon
Source: MichRIC,MLS#: 24043061
Facts & features
Interior
Bedrooms & bathrooms
- Bedrooms: 4
- Bathrooms: 3
- Full bathrooms: 2
- 1/2 bathrooms: 1
Heating
- Forced Air
Cooling
- Central Air
Appliances
- Included: Dishwasher, Disposal, Dryer, Range, Refrigerator, Washer, Water Softener Owned
- Laundry: Gas Dryer Hookup, In Unit, Laundry Room, Main Level, Sink, Washer Hookup
Features
- Ceiling Fan(s), Eat-in Kitchen, Pantry
- Flooring: Wood
- Windows: Screens, Bay/Bow, Window Treatments
- Basement: Full
- Number of fireplaces: 1
- Fireplace features: Family Room
Interior area
- Total structure area: 2,740
- Total interior livable area: 2,740 sqft
- Finished area below ground: 0
Property
Parking
- Total spaces: 2.5
- Parking features: Garage Faces Front, Garage Door Opener
- Garage spaces: 2.5
Features
- Stories: 2
- Pool features: Association
- Fencing: Invisible
Lot
- Size: 10,018 Square Feet
- Dimensions: 69 x 127 x 98 x 119
- Features: Sidewalk
Details
- Parcel number: 2121304062
Construction
Type & style
- Home type: SingleFamily
- Architectural style: Colonial
- Property subtype: Single Family Residence
Materials
- Brick, Vinyl Siding
Condition
- New construction: No
- Year built: 2014
Utilities & green energy
- Sewer: Public Sewer
- Water: Public
Community & HOA
Community
- Subdivision: PINEHURST ACRES CONDO OCCPN 1887
HOA
- Has HOA: Yes
- Amenities included: Clubhouse, Playground, Pool, Trail(s)
- Services included: Snow Removal
- HOA fee: $900 annually
- HOA phone: 248-382-4001
Location
- Region: South Lyon
Financial & listing details
- Price per square foot: $234/sqft
- Tax assessed value: $201,820
- Annual tax amount: $6,270
- Date on market: 8/30/2024
- Listing terms: Cash,FHA,VA Loan,Conventional
Price history
| Date | Event | Price |
|---|---|---|
| 9/6/2024 | Sold | $641,000+4.2%$234/sqft |
Source:  MichRIC #24043061 Report a problem MichRIC #24043061 Report a problem | ||
| 8/30/2024 | Pending sale | $615,000$224/sqft |
Source: MichRIC #24043061 Report a problem | ||
| 8/21/2024 | Contingent | $615,000$224/sqft |
Source: MichRIC #24043061 Report a problem | ||
| 8/16/2024 | Listed for sale | $615,000+742.5%$224/sqft |
Source: MichRIC #24043061 Report a problem | ||
| 7/11/2014 | Sold | $73,000$27/sqft |
Source: Public Record Report a problem | ||
Public tax history
| Year | Property taxes | Tax assessment |
|---|---|---|
| 2025 | $6,640 +5.9% | $273,590 +6.8% |
| 2024 | $6,270 +5% | $256,250 +9% |
| 2023 | $5,972 +9.5% | $235,110 +10% |
| 2022 | $5,455 +0.8% | $213,680 +3.4% |
| 2021 | $5,412 | $206,650 +0.9% |
| 2020 | -- | $204,810 +3.7% |
| 2019 | $5,504 +0.4% | $197,470 +3.1% |
| 2018 | $5,485 -0.4% | $191,440 +0.8% |
| 2017 | $5,507 | $189,910 +4.3% |
| 2016 | $5,507 | $182,160 +7% |
| 2015 | -- | $170,220 +519.7% |
| 2014 | -- | $27,470 +88.9% |
| 2011 | -- | $14,540 -15% |
| 2010 | $1,369 +4206.1% | $17,100 -20% |
| 2009 | $32 | $21,380 |
Find assessor info on the county website
Neighborhood: 48178
Nearby homes
- $727,9005 bd3 ba3.3k sqft24575 Padstone Dr, South Lyon, MI 48178Off Market
- $718,2005 bd3 ba3.3k sqft24541 Padstone Dr, South Lyon, MI 48178Off Market
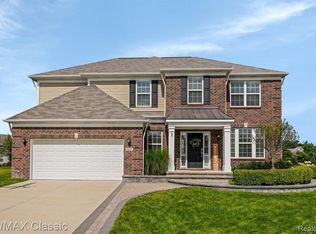
- $660,0004 bd4 ba4.4k sqft24560 Padstone Dr, South Lyon, MI 48178Sold
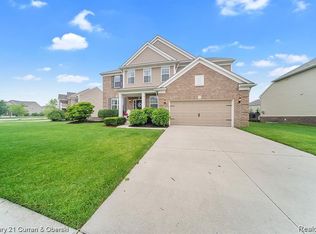
- $695,6005 bd3 ba3.4k sqft24519 Padstone Dr, South Lyon, MI 48178Off Market
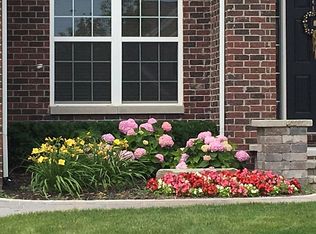
- $600,0004 bd2 ba3.1k sqft24448 Peters Barn Ct, South Lyon, MI 48178Off Market
- $689,4004 bd3 ba3.4k sqft58643 Bridge House Ct, South Lyon, MI 48178Off Market
- $617,6004 bd3 ba2.8k sqft24445 Peters Barn Ct, South Lyon, MI 48178Off Market
- $678,0004 bd4 ba3k sqft24542 Padstone Dr, South Lyon, MI 48178Off Market
Nearby schools
GreatSchools rating
- 9/10Sayre Elementary SchoolGrades: K-5Distance: 1.2 mi
- 8/10Centennial Middle SchoolGrades: 6-8Distance: 2 mi
- 8/10South Lyon High SchoolGrades: 9-12Distance: 1.3 mi
Get a cash offer in 3 minutes
Find out how much your home could sell for in as little as 3 minutes with a no-obligation cash offer.
Estimated market value
$669,600
Get a cash offer in 3 minutes
Find out how much your home could sell for in as little as 3 minutes with a no-obligation cash offer.
Estimated market value
$669,600
- Michigan
- Oakland County
- South Lyon
- 48178
- 24563 Padstone Dr
Nearby cities
Nearby zip codes
Other South Lyon Topics
