Skip main navigation
Closed
  • Price Unknown

    24563 Scenic Valley Drive, Cassville, MO 65625

    3beds
    1,357sqft
    Single Family Residence
    Built in 1995
    1.2 Acres Lot
    $286,500 Zestimate®
    $--/sqft
    $1,546 Estimated rent

    Home value

    $286,500

    $269,000 - $304,000

    $1,546/mo

    Zestimate® history
    Loading
    Loading...

    Owner options

    List your home for rent

    $1,546/mo

    Rent Zestimate®

    Find your next renter with Zillow Rental Manager. Plus, with online applications, you can quickly screen prospective tenants – for free.

    Learn more

    $1,546/mo

    Rent Zestimate®

    Refinance and save

    Refinancing to a lower rate could help reduce your monthly payments and save thousands over the life of the loan.

    See today's rates

    Explore your selling options

    Work with a Zillow partner agent

    Leverage their expertise and Zillow's premium Showcase listings to get your home seen by more buyers.

    Get started

    List with your own agent

    Get your home in front of millions of buyers by listing it on Zillow.

    Learn how to do it

    Sell it yourself

    Take full control of how buyers see your home on Zillow by listing For Sale by Owner (FSBO).

    List your home

    What's special

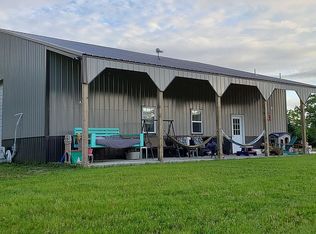
    Welcome to your serene retreat by the creek in Shell Knob's heart. Nestled just 2 miles north of Table Rock Lake, this charming 1.5-story chalet exudes Ozarks charm. Imagine relaxing on the covered back porch or screened-in deck, enjoying the serenity of nature and listening to the soothing wet weather creek. Inside, the great room impresses with cathedral ceilings, a natural stone hearth, and a cozy wood stove for chilly evenings. The open loft with a half bath doubles perfectly as a third bedroom (non-conforming), 2nd living area, or office. Outside, a newer 30'x40' insulated shop awaits, featuring a concrete floor and electricity, complete with second living quarters including a living area, Murphy bed, and full bathroom. For those sunny days, cool off in the refreshing small pool surrounded by a spacious deck--a perfect spot for summer gatherings and relaxation. Enjoy sitting around your firepit for those chilly evenings, sipping on your favorite beverages, and roasting marshmallows! This home offers a unique blend of rustic elegance and modern comfort, making it a true Ozarks gem for those seeking tranquility and quality living.

    Zillow last checked:

    Listing updated:

    Listed by:

    Melody J Ward PC 417-827-7222,

    Murney Associates - Primrose

    Bought with:

    Maria West

    Fathom Realty MO LLC

    Source: SOMOMLS as distributed by MLS GRID,MLS#: 60271177MLS Logo

    Facts & features

    Interior

    Bedrooms & bathrooms
    • Bedrooms: 3
    • Bathrooms: 3
    • Full bathrooms: 2
    • 1/2 bathrooms: 1
    Rooms
    • Room types: Bonus Room, Living Areas (2), Office
    Heating
    • Central, Forced Air, Propane
    Cooling
    • Central Air
    Appliances
    • Included: Dishwasher, Electric Water Heater, Free-Standing Propane Oven, Microwave, Refrigerator, Tankless Water Heater, Water Softener Owned
    Features
    • Cathedral Ceiling(s), Internet - Fiber Optic, Laminate Counters
    • Flooring: Tile, Wood
    • Has basement: No
    • Has fireplace: No
    Interior area
    • Total structure area: 1,357
    • Total interior livable area: 1,357 sqft
    • Finished area above ground: 1,357
    • Finished area below ground: 0

    Property

    Parking
    • Total spaces: 3
    • Parking features: Garage Faces Side, Workshop in Garage
    • Garage spaces: 2
    • Carport spaces: 1
    • Covered spaces: 3
    Features
    • Levels: One and One Half
    • Stories: 1
    • Patio & porch: Covered, Deck, Front Porch, Screened
    • Pool features: Above Ground
    • Has view: Yes
    • View description: Creek/Stream
    • Has water view: Yes
    • Water view: Creek/Stream
    • Waterfront features: Wet Weather Creek
    Lot
    • Size: 1.2 Acres
    • Features: Acreage
    Details
    • Parcel number: 132071
    • Other equipment: TV Antenna

    Construction

    Type & style
    • Home type: SingleFamily
    • Property subtype: Single Family Residence
    Materials
    • Cedar, Stone
    • Roof: Composition
    Condition
    • Year built: 1995

    Utilities & green energy

    • Sewer: Septic Tank
    • Water: Private

    Community & HOA

    Community
    • Subdivision: Barry-Not in List
    Location
    • Region: Cassville

    Financial & listing details

    • Annual tax amount: $898
    • Date on market: 6/19/2024
    • Listing terms: Cash,Conventional,FHA,USDA/RD,VA Loan

    Price history

    DateEventPrice
    9/27/2024Sold--
    Source: SOMOMLS as distributed by MLS GRID #60271177 Report a problem
    8/22/2024Pending sale$299,900$221/sqft
    Source: SOMOMLS as distributed by MLS GRID #60271177 Report a problem
    6/19/2024Listed for sale$299,900$221/sqft
    Source: SOMOMLS as distributed by MLS GRID #60271177 Report a problem

    Public tax history

    Tax history is unavailable.

    Neighborhood: 65625

    Nearby schools

    GreatSchools rating
    Schools provided by the listing agent
    • Elementary: Shell Knob
    • Middle: Shell Knob
    • High: Cassville

    Source: SOMOMLS as distributed by MLS GRID. This data may not be complete. We recommend contacting the local school district to confirm school assignments for this home.