Skip main navigation
Closed
  • $1,795,000

    24565 Bentgrass Way, Shorewood, MN 55331

    5beds
    5,205sqft
    Single Family
    Built in 2021
    0.46 Acres Lot
    $1,802,200 Zestimate®
    $345/sqft
    $6,291 Estimated rent

    Home value

    $1,802,200

    $1.66M - $1.96M

    $6,291/mo

    Zestimate® history
    Loading
    Loading...

    Owner options

    List your home for rent

    $6,291/mo

    Rent Zestimate®

    Find your next renter with Zillow Rental Manager. Plus, with online applications, you can quickly screen prospective tenants – for free.

    Learn more

    $6,291/mo

    Rent Zestimate®

    Refinance and save

    $11,921/mo

    Est. payment

    Refinancing to a lower rate could help reduce your monthly payments and save thousands over the life of the loan.

    See today's rates

    $11,921/mo

    Est. payment

    Explore your selling options

    Work with a Zillow partner agent

    Leverage their expertise and Zillow's premium Showcase listings to get your home seen by more buyers.

    Get started

    List with your own agent

    Get your home in front of millions of buyers by listing it on Zillow.

    Learn how to do it

    Sell it yourself

    Take full control of how buyers see your home on Zillow by listing For Sale by Owner (FSBO).

    List your home

    What's special

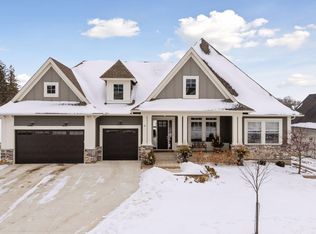
    Experience refined living in this exceptional executive home, perfectly situated in the prestigious Minnetonka Country Club community. Designed with an impeccable eye for detail, this 4,900+ sq. ft. residence offers a harmonious blend of modern sophistication, everyday comfort, and timeless style. Natural light fills the open-concept main level, where a gourmet kitchen with a massive quartz island anchors the space. High-end appliances—including a built-in refrigerator, 36-inch gas cooktop, and double oven—make entertaining effortless. A formal dining room and private office complement the airy kitchen, living, and dining areas. Step outside to a cozy screened porch with a gas fireplace, or enjoy al fresco dining on the maintenance-free deck overlooking a meticulously landscaped, fenced backyard. Evenings are perfect around the stone patio’s gas firepit. Upstairs, four spacious bedrooms include a serene primary suite with a spa-inspired bath featuring heated floors and a generous walk-in closet. A versatile loft offers a quiet retreat from the home’s main gathering spaces. The lookout lower level is a true entertainer’s haven, complete with a large family room, full wet bar, exercise room, guest bedroom, and bath. Thoughtful upgrades—such as power shades in select rooms and a fully insulated, heated three-stall garage—enhance both convenience and comfort. Ideally located minutes from Excelsior, scenic lakes, parks, and top-ranked Minnetonka schools, this remarkable property offers unmatched access to fine dining, boutique shopping, and vibrant community life. Rarely does a home of this caliber become available in such a coveted neighborhood.

    Zillow last checked:

    Listing updated:

    Listed by:

    Thomas Schiffler 320-980-1414,

    Premier Real Estate Services

    Bought with:

    Kristine Townsend

    Edina Realty, Inc.

    Source: NorthstarMLS as distributed by MLS GRID,MLS#: 6768860MLS Logo

    Facts & features

    Interior

    Bedrooms & bathrooms
    • Bedrooms: 5
    • Bathrooms: 5
    • Full bathrooms: 2
    • 3/4 bathrooms: 2
    • 1/2 bathrooms: 1
    Bedroom
    • Level: Upper
    • Area: 272 Square Feet
    • Dimensions: 17x16
    Bedroom 2
    • Level: Upper
    • Area: 182 Square Feet
    • Dimensions: 14x13
    Bedroom 3
    • Level: Upper
    • Area: 169 Square Feet
    • Dimensions: 13x13
    Bedroom 4
    • Level: Upper
    • Area: 168.75 Square Feet
    • Dimensions: 13.5x12.5
    Bedroom 5
    • Level: Lower
    • Area: 157.5 Square Feet
    • Dimensions: 15x 10.5
    Other
    • Level: Lower
    • Area: 224 Square Feet
    • Dimensions: 16x14
    Deck
    • Level: Main
    • Area: 216 Square Feet
    • Dimensions: 18x12
    Dining room
    • Level: Main
    • Area: 238 Square Feet
    • Dimensions: 14x17
    Family room
    • Level: Lower
    • Area: 595 Square Feet
    • Dimensions: 35x17
    Kitchen
    • Level: Main
    • Area: 272 Square Feet
    • Dimensions: 16x17
    Living room
    • Level: Main
    • Area: 304 Square Feet
    • Dimensions: 16x19
    Loft
    • Level: Upper
    • Area: 168 Square Feet
    • Dimensions: 14x12
    Office
    • Level: Main
    • Area: 132 Square Feet
    • Dimensions: 12x11
    Screened porch
    • Level: Main
    • Area: 150 Square Feet
    • Dimensions: 12x12.5
    Heating
    • Forced Air, In-Floor Heating
    Cooling
    • Central Air
    Appliances
    • Included: Air-To-Air Exchanger, Cooktop, Dishwasher, Double Oven, Dryer, Exhaust Fan, Water Filtration System, Water Osmosis System, Microwave, Refrigerator, Stainless Steel Appliance(s), Wall Oven
    • Laundry: Laundry Room, Upper Level
    Features
    • Basement: Daylight,Drain Tiled,Drainage System,Egress Window(s),Finished,Full,Storage Space,Sump Pump
    • Number of fireplaces: 3
    • Fireplace features: Family Room, Gas, Living Room, Other
    Interior area
    • Total structure area: 5,205
    • Total interior livable area: 5,205 sqft
    • Finished area above ground: 3,487
    • Finished area below ground: 1,421

    Property

    Parking
    • Total spaces: 3
    • Parking features: Attached, Concrete, Garage, Heated Garage
    • Attached garage spaces: 3
    • Details: Garage Dimensions (26 x 32)
    Accessibility
    • Accessibility features: None
    Features
    • Levels: Two
    • Stories: 2
    • Patio & porch: Composite Decking, Deck, Front Porch, Patio, Porch, Screened
    • Fencing: Other,Partial
    Lot
    • Size: 0.46 Acres
    • Dimensions: 189 x 158
    • Features: Corner Lot, Tree Coverage - Light
    Details
    • Foundation area: 1718
    • Parcel number: 3311723420016
    • Zoning description: Residential-Single Family

    Construction

    Type & style
    • Home type: SingleFamily
    • Property subtype: Single Family
    Materials
    • Concrete, Frame
    • Roof: Age 8 Years or Less,Architectural Shingle,Asphalt
    Condition
    • New construction: No
    • Year built: 2021

    Utilities & green energy

    • Electric: 200+ Amp Service
    • Gas: Electric, Natural Gas
    • Sewer: City Sewer/Connected
    • Water: City Water/Connected

    Community & HOA

    Community
    • Subdivision: Minnetonka Country Club
    HOA
    • Has HOA: Yes
    • Services included: Other, Professional Mgmt, Sanitation
    • HOA fee: $288 quarterly
    • HOA name: Associa - Minnetonka Country Club
    • HOA phone: 763-225-6400
    Location
    • Region: Shorewood

    Financial & listing details

    • Price per square foot: $345/sqft
    • Tax assessed value: $1,583,100
    • Annual tax amount: $19,796
    • Date on market: 8/9/2025
    • Cumulative days on market: 52 days

    Price history

    DateEventPrice
    10/29/2025Sold$1,795,000$345/sqft
    Source: NorthstarMLS as distributed by MLS GRID #6768860 Report a problem
    10/14/2025Pending sale$1,795,000$345/sqft
    Source: NorthstarMLS as distributed by MLS GRID #6768860 Report a problem
    8/22/2025Listed for sale$1,795,000+37.5%$345/sqft
    Source: NorthstarMLS as distributed by MLS GRID #6768860 Report a problem
    9/2/2021Sold$1,305,255+1.1%$251/sqft
    Source: NorthstarMLS as distributed by MLS GRID #5665002 Report a problem
    9/26/2020Pending sale$1,291,115$248/sqft
    Source: NorthstarMLS as distributed by MLS GRID #5665002 Report a problem

    Public tax history

    YearProperty taxesTax assessment
    2025$19,796 +22.4%$1,583,100 +5.2%
    2024$16,175 +6.8%$1,504,900 +15.9%
    2023$15,141 +233.5%$1,297,900 +7.7%
    2022$4,540 +6.3%$1,205,000 +301.7%
    2021$4,271 -4.7%$300,000 +7.1%
    2020$4,483 +5%$280,000
    2019$4,271 -4.7%$280,000
    2018$4,483 +41.4%$280,000 +83.7%
    2017$3,170 $152,400
    Find assessor info on the county website

    Neighborhood: 55331

    Nearby schools

    GreatSchools rating
    Get a cash offer in 3 minutes
    Find out how much your home could sell for in as little as 3 minutes with a no-obligation cash offer.
    Estimated market value
    $1,802,200
    Get a cash offer in 3 minutes
    Find out how much your home could sell for in as little as 3 minutes with a no-obligation cash offer.
    Estimated market value
    $1,802,200