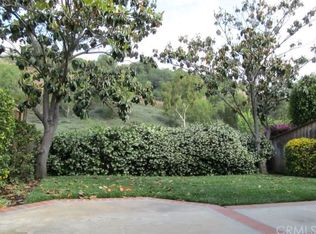
Live Minutes from the Beach in this Turn-Key Laguna Niguel Home Welcome to your dream home in the highly sought-after Camden Court community of Laguna Niguel! This beautifully upgraded attached single-family home offers the perfect blend of style, comfort, and coastal living. Step inside to find soaring vaulted ceilings, sleek luxury vinyl flooring, recessed lighting, and a charming brick fireplace—ideal for cozy evenings. The open-concept layout flows effortlessly from the spacious living room to the dining area and upgraded kitchen, complete with quartz countertops, stainless steel appliances, a huge walk-in pantry, breakfast bar, and direct access to the 2-car garage featuring new epoxy flooring and built-in storage. Upstairs, you'll find three generously sized bedrooms, each with custom window blinds and upgraded baseboards. The primary suite boasts high ceilings, a ceiling fan, and a stylish en-suite bath with dual sinks, quartz counters, illuminated vanity mirrors, and a walk-in shower. The entire home has been freshly painted with new interior paint throughout, giving it a crisp, modern feel. Set on a desirable corner lot, the backyard is designed for entertaining, with paver hardscaping, a patio cover, and a low-maintenance drip system—all offering privacy and cool evening breezes. This home has been meticulously maintained with major updates including: whole-house re-pipe, new windows, heater, fan and allergy filter, newer Lennox A/C system. Enjoy low HOA fees, no Mello Roos, and access to fantastic community amenities such as a pool and spa, parks, tennis and basketball courts, plus close proximity to top-rated schools, shopping, restaurants, scenic trails, and freeways. Don't miss this opportunity to own a move-in-ready home just minutes from the coast!
Sold for $1,100,000
Listed by: First Team Real Estate • Tommy Lowery • Contact: 949-240-7979
Bought with: Berkshire Hathaway HomeService
$1,100,000
24565 Camden Ct, Laguna Niguel, CA 92677
3beds
1,502sqft
Single Family Residence
Built in 1989
2,080 Square Feet Lot
$1,113,000 Zestimate®
$732/sqft
$4,678 Estimated rent
Home value
$1,113,000
$1.02M - $1.20M
$4,678/mo
Zestimate® history
Owner options
List your home for rent
$4,678/mo
Rent Zestimate®
Find your next renter with Zillow Rental Manager. Plus, with online applications, you can quickly screen prospective tenants – for free.
$4,678/mo
Rent Zestimate®
Refinance and save
$7,285/mo
Est. payment
Refinancing to a lower rate could help reduce your monthly payments and save thousands over the life of the loan.
$7,285/mo
Est. payment
Explore your selling options
Work with a Zillow partner agent
Leverage their expertise and Zillow's premium Showcase listings to get your home seen by more buyers.
Get startedList with your own agent
Get your home in front of millions of buyers by listing it on Zillow.
Learn how to do itSell it yourself
Take full control of how buyers see your home on Zillow by listing For Sale by Owner (FSBO).
List your homeWhat's special
Charming brick fireplaceOpen-concept layoutPrimary suiteStylish en-suite bathQuartz countersQuartz countertopsDesirable corner lot
Zillow last checked:
Listing updated:
Listed by:
Tommy Lowery DRE #01493256 949-395-8385,
First Team Real Estate,
Lisa Lowery DRE #01885694 714-309-6607,
First Team Real Estate
Bought with:
Dana Wall, DRE #01227433
Berkshire Hathaway HomeService
Source: CRMLS,MLS#: OC25197190 Originating MLS: California Regional MLS
Originating MLS: California Regional MLSFacts & features
Interior
Bedrooms & bathrooms
- Bedrooms: 3
- Bathrooms: 3
- Full bathrooms: 2
- 1/2 bathrooms: 1
- Main level bathrooms: 1
Rooms
- Room types: Bedroom, Entry/Foyer, Family Room, Kitchen, Living Room, Primary Bathroom, Primary Bedroom, Pantry
Primary bedroom
- Features: Primary Suite
Bedroom
- Features: All Bedrooms Up
Bathroom
- Features: Bathroom Exhaust Fan, Bathtub, Dual Sinks, Quartz Counters, Remodeled, Tub Shower, Upgraded, Vanity, Walk-In Shower
Kitchen
- Features: Kitchen Island, Quartz Counters, Remodeled, Updated Kitchen, Walk-In Pantry
Pantry
- Features: Walk-In Pantry
Heating
- Central, Forced Air, Fireplace(s)
Cooling
- Central Air
Appliances
- Included: Dishwasher, Gas Cooktop, Disposal, Gas Oven, Gas Range, Gas Water Heater, Microwave, Range Hood, Water To Refrigerator, Water Heater
- Laundry: Washer Hookup, Gas Dryer Hookup, In Garage
Features
- Breakfast Bar, Built-in Features, Block Walls, Ceiling Fan(s), Crown Molding, Cathedral Ceiling(s), Eat-in Kitchen, Open Floorplan, Pantry, Quartz Counters, Recessed Lighting, All Bedrooms Up, Primary Suite, Walk-In Pantry
- Flooring: Vinyl, Wood
- Windows: Blinds, Casement Window(s), Custom Covering(s), Double Pane Windows, Screens
- Has fireplace: Yes
- Fireplace features: Family Room, Gas
- Common walls with other units/homes: 1 Common Wall,End Unit
Interior area
- Total interior livable area: 1,502 sqft
Property
Parking
- Total spaces: 2
- Parking features: Door-Single, Garage Faces Front, Garage, Guest
- Attached garage spaces: 2
Features
- Levels: Two
- Stories: 2
- Entry location: 1
- Patio & porch: Rear Porch, Covered, Enclosed, Front Porch, Patio, Tile
- Pool features: Community, Association
- Has spa: Yes
- Spa features: Community
- Has view: Yes
- View description: Mountain(s), Neighborhood, Peek-A-Boo, Valley, Trees/Woods
Lot
- Size: 2,080 Square Feet
- Features: Corner Lot, Cul-De-Sac, Near Park
Details
- Parcel number: 65334137
- Special conditions: Standard
Construction
Type & style
- Home type: SingleFamily
- Architectural style: Contemporary
- Property subtype: Single Family Residence
- Attached to another structure: Yes
Materials
- Drywall, Glass, Concrete, Stucco
- Foundation: Slab
- Roof: Tile
Condition
- Turnkey
- New construction: No
- Year built: 1989
Details
- Builder model: D
- Builder name: Sandling
Utilities & green energy
- Electric: Standard
- Sewer: Unknown
- Water: Public
- Utilities for property: Electricity Available, Electricity Connected, Sewer Available, Sewer Connected, Water Available, Water Connected
Community & HOA
Community
- Features: Gutter(s), Storm Drain(s), Street Lights, Sidewalks, Park, Pool
- Security: Carbon Monoxide Detector(s), Smoke Detector(s)
- Subdivision: Camden Court (Nrc)
HOA
- Has HOA: Yes
- Amenities included: Sport Court, Barbecue, Picnic Area, Pool, Spa/Hot Tub, Tennis Court(s)
- HOA fee: $395 monthly
- HOA name: Camden Court
- HOA phone: 949-716-3998
- Second HOA fee: $38 monthly
- Second HOA name: Niguel Ranch
- Second HOA phone: 714-508-9070
Location
- Region: Laguna Niguel
Financial & listing details
- Price per square foot: $732/sqft
- Tax assessed value: $1,083,240
- Annual tax amount: $10,945
- Date on market: 9/5/2025
- Cumulative days on market: 67 days
- Listing terms: Cash,Cash to New Loan,Conventional
- Road surface type: Paved
Price history
| Date | Event | Price |
|---|---|---|
| 12/15/2025 | Sold | $1,100,000+29.4%$732/sqft |
Source:  CRMLS #OC25197190 Report a problem CRMLS #OC25197190 Report a problem | ||
| 2/21/2025 | Sold | $850,000-20%$566/sqft |
Source: Public Record Report a problem | ||
| 2/26/2024 | Sold | $1,062,000+6.4%$707/sqft |
Source: CRMLS #OC23229703 Report a problem | ||
| 2/1/2024 | Pending sale | $998,000$664/sqft |
Source: CRMLS #OC23229703 Report a problem | ||
| 1/24/2024 | Listed for sale | $998,000+328.3%$664/sqft |
Source: CRMLS #OC23229703 Report a problem | ||
| 8/28/1998 | Sold | $233,000$155/sqft |
Source: Public Record Report a problem | ||
Public tax history
| Year | Property taxes | Tax assessment |
|---|---|---|
| 2025 | $10,945 +647.4% | $1,083,240 +688.2% |
| 2024 | $1,464 +11.7% | $137,434 +2% |
| 2023 | $1,311 +2% | $134,740 +2% |
| 2022 | $1,284 +2.1% | $132,099 +2% |
| 2021 | $1,258 +1% | $129,509 +1% |
| 2020 | $1,245 | $128,182 +2% |
| 2019 | $1,245 +2.1% | $125,669 +2% |
| 2018 | $1,219 +4.2% | $123,205 +2% |
| 2017 | $1,170 | $120,790 +2% |
| 2016 | $1,170 +2% | $118,422 +1.5% |
| 2015 | $1,146 +3.8% | $116,644 +2% |
| 2014 | $1,104 | $114,360 +0.5% |
| 2013 | -- | $113,844 +2% |
| 2012 | -- | $111,612 +2% |
| 2011 | -- | $109,424 +0.8% |
| 2010 | -- | $108,607 -0.2% |
| 2009 | -- | $108,866 +2% |
| 2008 | -- | $106,732 +2% |
| 2007 | -- | $104,640 +2% |
| 2006 | -- | $102,589 +2% |
| 2005 | -- | $100,578 +2% |
| 2004 | -- | $98,606 -70% |
| 2003 | -- | $328,700 +246.4% |
| 2002 | -- | $94,901 +2% |
| 2001 | $886 +2% | $93,041 +2% |
| 2000 | $869 | $91,217 |
Find assessor info on the county website
Neighborhood: 92677
Nearby homes
- $993,6002 bd2 ba1.3k sqft24561 Camden Ct, Laguna Niguel, CA 92677Off Market
- $948,4002 bd1 ba1.4k sqft24555 Camden Ct, Laguna Niguel, CA 92677Off Market
- $1,057,2003 bd3 ba1.3k sqft24551 Camden Ct, Laguna Niguel, CA 92677Off Market

- $875,0002 bd2 ba1.1k sqft24571 Camden Ct, Laguna Niguel, CA 92677Sold

- $982,9002 bd2 ba1.3k sqft24575 Camden Ct, Laguna Niguel, CA 92677Off Market
- $1,052,1003 bd3 ba1.5k sqft24586 Camden Ct, Laguna Niguel, CA 92677Off Market
- $1,175,9003 bd3 ba1.5k sqft24581 Camden Ct, Laguna Niguel, CA 92677Off Market
- $972,1002 bd2 ba1.3k sqft24545 Camden Ct, Laguna Niguel, CA 92677Off Market
Nearby schools
GreatSchools rating
- 5/10Hidden Hills Elementary SchoolGrades: K-5Distance: 0.6 mi
- 8/10Niguel Hills Middle SchoolGrades: 6-8Distance: 1.5 mi
- 9/10Dana Hills High SchoolGrades: 9-12Distance: 3.2 mi
Schools provided by the listing agent
- Elementary: Hidden Hills
- Middle: Niguel Hills
- High: Dana Hills
Source: CRMLS. This data may not be complete. We recommend contacting the local school district to confirm school assignments for this home.
Get a cash offer in 3 minutes
Find out how much your home could sell for in as little as 3 minutes with a no-obligation cash offer.
Estimated market value
$1,113,000
Get a cash offer in 3 minutes
Find out how much your home could sell for in as little as 3 minutes with a no-obligation cash offer.
Estimated market value
$1,113,000
- California
- Orange County
- Laguna Niguel
- 92677
- 24565 Camden Ct
Nearby cities
Nearby zip codes
Other Laguna Niguel Topics
