Wow, just wow! Stunning estate with mountain views at Vista Montana II has all the bells & whistles! Tucked at the end of a cul-de-sac, this spectacular home showcases exquisite craftsmanship, a professionally designed lot, pavers galore, a circular driveway, & 2 MASSIVE RV garages. The enclosed courtyard has a koi pond & access to a separate guest casita. Enter through the grand glass & iron door to discover a great room floor plan that boasts an office with custom built-in cabinets & desk, a formal dining room with a large wet bar, recessed lighting throughout, wood-look tile flooring, plantation shutters, & a massive family room with a custom entertainment center. As you move through the home you will see so many thoughtful features including a functional layout and designer touches. The gourmet kitchen features a plethora of wood cabinets with crown molding, linear mosaic tile backsplash, granite countertops, cutting-edge Kitchen Aid SS appliances, an oversized island, and a spacious breakfast room. The owner's suite has outdoor access, a lavish ensuite with two granite sinks, a granite vanity, a soaking tub, an oversized step-in shower with frosted glass doors & built-in bench, and a large custom walk-in closet. The detached guest casita features its own ensuite bathroom. The three secondary bedrooms feature a Jack & Jill bathroom set up and the third bedroom has its own ensuite bathroom. The expansive backyard is an entertainer's dream comprised of a covered patio with misting system, high end marbella tile around the pool (has the look of travertine but significantly reduces temperature of the pavers in the summer months) and firepit, a pergola with built-in grill and misting system, fire pit, putting green, spa, and pebble-tec pool. Attached to the main home is is a 4 car garage with a vacuum system, an RV gate, tons of space to park all your toys. One of the RV garages is climate controlled and features a pass through garage door, a storage room, a loft, and a workspace as well as a full bath off the pool for easy access for your guests while enjoying the pool and backyard. The other RV garage features 2 large open bays.
Sold for $2,600,000
$2,600,000
24565 N 78TH Avenue, Peoria, AZ 85383
5beds
4,600sqft
Single Family Residence
Built in 2015
1.2 Acres Lot
$2,606,200 Zestimate®
$565/sqft
$5,739 Estimated rent
Home value
$2,606,200
$2.37M - $2.84M
$5,739/mo
Zestimate® history
Owner options
List your home for rent
$5,739/mo
Rent Zestimate®
Find your next renter with Zillow Rental Manager. Plus, with online applications, you can quickly screen prospective tenants – for free.
$5,739/mo
Rent Zestimate®
Refinance and save
$12,105/mo
Est. payment
Refinancing to a lower rate could help reduce your monthly payments and save thousands over the life of the loan.
$12,105/mo
Est. payment
Explore your selling options
Work with a Zillow partner agent
Leverage their expertise and Zillow's premium Showcase listings to get your home seen by more buyers.
Get startedList with your own agent
Get your home in front of millions of buyers by listing it on Zillow.
Learn how to do itSell it yourself
Take full control of how buyers see your home on Zillow by listing For Sale by Owner (FSBO).
List your homeWhat's special
Zillow last checked:
Listing updated:
Listed by:
Heather Barajas 480-297-9196,
HomeSmart
Bought with:
Bettina Franco, BR025293000
HomeSmart
Diane P Allen, SA019786000
HomeSmart
Source: ARMLS,MLS#: 6885028
Facts & features
Interior
Bedrooms & bathrooms
- Bedrooms: 5
- Bathrooms: 6
- Full bathrooms: 5
- 1/2 bathrooms: 1
Heating
- Natural Gas
Cooling
- Central Air, Ceiling Fan(s), Mini Split, Programmable Thmstat
Appliances
- Included: Dryer, Washer, Water Softener Owned, Reverse Osmosis, Refrigerator, Built-in Microwave, Dishwasher, Disposal, Gas Range, Gas Oven, Gas Cooktop
- Laundry: Inside, Engy Star (See Rmks)
Features
- Pantry, High Speed Internet, Granite Counters, Double Vanity, Master Downstairs, Breakfast Bar, 9+ Flat Ceilings, Central Vacuum, No Interior Steps, Wet Bar, Kitchen Island, Full Bth Master Bdrm, Separate Shwr & Tub
- Flooring: Carpet, Tile
- Windows: Double Pane Windows, Mechanical Sun Shds
- Has basement: No
- Has fireplace: No
- Fireplace features: Fire Pit
Interior area
- Total structure area: 4,600
- Total interior livable area: 4,600 sqft
Property
Parking
- Total spaces: 24.5
- Parking features: Tandem Garage, RV Access/Parking, RV Gate, Garage Door Opener, Extended Length Garage, Direct Access, Circular Driveway, Attch'd Gar Cabinets, Over Height Garage, Rear Vehicle Entry, Storage, Side Vehicle Entry, Temp Controlled, Detached, RV Garage
- Garage spaces: 16.5
- Uncovered spaces: 8
Accessibility
- Accessibility features: Lever Handles, Bath Lever Faucets
Features
- Stories: 1
- Patio & porch: Covered, Patio
- Exterior features: Misting System, Private Street(s), Private Yard, Storage, Built-in Barbecue
- Has private pool: Yes
- Pool features: Fenced, Heated
- Has spa: Yes
- Spa features: Heated, Private, Bath
- Fencing: Block
- Has view: Yes
- View description: Mountain(s)
Lot
- Size: 1.2 Acres
- Features: Borders Common Area, North/South Exposure, Sprinklers In Rear, Sprinklers In Front, Desert Back, Desert Front, Cul-De-Sac, Synthetic Grass Frnt, Synthetic Grass Back, Auto Timer H2O Front, Auto Timer H2O Back, Irrigation Front, Irrigation Back
Details
- Parcel number: 20114523
Construction
Type & style
- Home type: SingleFamily
- Architectural style: Spanish
- Property subtype: Single Family Residence
Materials
- Stucco, Wood Frame, Painted, Stone, Block
- Roof: Tile
Condition
- Year built: 2015
Details
- Builder name: Shea
Utilities & green energy
- Sewer: Public Sewer
- Water: City Water
Green energy
- Water conservation: Recirculation Pump
Community & HOA
Community
- Features: Gated, Playground, Biking/Walking Path
- Security: Fire Sprinkler System, Security System Owned
- Subdivision: SILVER CANYON RANCH UNIT 2
HOA
- Has HOA: Yes
- Services included: Maintenance Grounds
- HOA fee: $226 monthly
- HOA name: Silver Canyon Ranch
- HOA phone: 623-691-6500
Location
- Region: Peoria
Financial & listing details
- Price per square foot: $565/sqft
- Tax assessed value: $1,556,000
- Annual tax amount: $7,563
- Date on market: 6/27/2025
- Cumulative days on market: 165 days
- Listing terms: Cash,Conventional
- Ownership: Fee Simple
Price history
| Date | Event | Price |
|---|---|---|
| 12/23/2025 | Sold | $2,600,000-3.7%$565/sqft |
Source:  ARMLS #6885028 Report a problem ARMLS #6885028 Report a problem | ||
| 12/17/2025 | Pending sale | $2,700,000$587/sqft |
Source: ARMLS #6885028 Report a problem | ||
| 12/5/2025 | Listed for sale | $2,700,000$587/sqft |
Source: ARMLS #6885028 Report a problem | ||
| 11/27/2025 | Listing removed | $2,700,000$587/sqft |
Source: ARMLS #6885028 Report a problem | ||
| 9/25/2025 | Price change | $2,700,000-3.6%$587/sqft |
Source: ARMLS #6885028 Report a problem | ||
| 6/27/2025 | Listed for sale | $2,800,000+177.4%$609/sqft |
Source: ARMLS #6885028 Report a problem | ||
| 10/14/2015 | Sold | $1,009,277$219/sqft |
Source: Public Record Report a problem | ||
Public tax history
| Year | Property taxes | Tax assessment |
|---|---|---|
| 2025 | $7,120 +3% | $155,600 -16.6% |
| 2024 | $6,910 -1.1% | $186,660 +144.3% |
| 2023 | $6,986 -6.6% | $76,419 -25.3% |
| 2022 | $7,477 -3% | $102,280 +9.7% |
| 2021 | $7,710 +3.3% | $93,260 +2.3% |
| 2020 | $7,465 +4% | $91,180 +7.9% |
| 2019 | $7,181 | $84,470 +7.3% |
| 2018 | $7,181 -1.6% | $78,750 +1.1% |
| 2017 | $7,297 +444.6% | $77,900 +9% |
| 2016 | $1,340 | $71,460 +265.2% |
| 2015 | $1,340 | $19,568 +88.7% |
| 2014 | -- | $10,368 |
Find assessor info on the county website
Neighborhood: Silver Canyon
Nearby homes
- $1,851,0005 bd4 ba4.4k sqft7768 W Questa Dr, Peoria, AZ 85383Off Market
- $1,998,500-- bd4 ba3.9k sqft24558 N 78th Ave, Peoria, AZ 85383Off Market
- $1,582,500-- bd4 ba4.6k sqft7790 W Questa Dr, Peoria, AZ 85383Off Market
- $1,579,2004 bd4 ba3.5k sqft24540 N 78th Ave, Peoria, AZ 85383Off Market
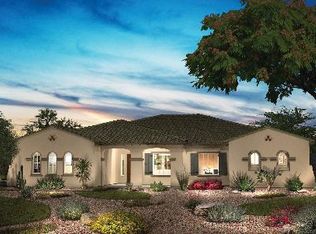
- $1,453,6004 bd3 ba3.5k sqft24571 N 77th Ln, Peoria, AZ 85383Off Market
- $1,470,3005 bd5 ba3.9k sqft24522 N 78th Ave, Peoria, AZ 85383Off Market
- $1,566,200-- bd5 ba3.9k sqft7829 W Chama Dr, Peoria, AZ 85383Off Market
- $1,658,0005 bd4 ba3.9k sqft24519 N 77th Ln, Peoria, AZ 85383Off Market
Nearby schools
GreatSchools rating
- 8/10Frontier Elementary SchoolGrades: PK-8Distance: 2.2 mi
- 5/10Sunrise Mountain High SchoolGrades: 7-12Distance: 2.2 mi
Schools provided by the listing agent
- Elementary: Frontier Elementary School
- Middle: Frontier Elementary School
- High: Sunrise Mountain High School
- District: Peoria Unified School District
Source: ARMLS. This data may not be complete. We recommend contacting the local school district to confirm school assignments for this home.
Get a cash offer in 3 minutes
Find out how much your home could sell for in as little as 3 minutes with a no-obligation cash offer.
Estimated market value
$2,606,200
Get a cash offer in 3 minutes
Find out how much your home could sell for in as little as 3 minutes with a no-obligation cash offer.
Estimated market value
$2,606,200
- Arizona
- Maricopa County
- Peoria
- 85383
- Silver Canyon
- 24565 N 78TH Avenue
Nearby cities
Nearby neighborhoods
Nearby zip codes
Other Peoria Topics
