Skip main navigation
Closed
  • $556,000

    24568 Briarwood Dr, Olmsted Falls, OH 44138

    4beds
    4,369sqft
    Single Family Residence
    Built in 1998
    0.43 Acres Lot
    $598,100 Zestimate®
    $127/sqft
    $3,753 Estimated rent

    Home value

    $598,100

    $568,000 - $628,000

    $3,753/mo

    Zestimate® history
    Loading
    Loading...

    Owner options

    List your home for rent

    $3,753/mo

    Rent Zestimate®

    Find your next renter with Zillow Rental Manager. Plus, with online applications, you can quickly screen prospective tenants – for free.

    Learn more

    $3,753/mo

    Rent Zestimate®

    Refinance and save

    $3,939/mo

    Est. payment

    Refinancing to a lower rate could help reduce your monthly payments and save thousands over the life of the loan.

    See today's rates

    $3,939/mo

    Est. payment

    Explore your selling options

    Work with a Zillow partner agent

    Leverage their expertise and Zillow's premium Showcase listings to get your home seen by more buyers.

    Get started

    List with your own agent

    Get your home in front of millions of buyers by listing it on Zillow.

    Learn how to do it

    Sell it yourself

    Take full control of how buyers see your home on Zillow by listing For Sale by Owner (FSBO).

    List your home

    What's special

    Central islandRocky riverClassic colonialHalf bathPicturesque viewsOpen - concept spaceCurb appeal
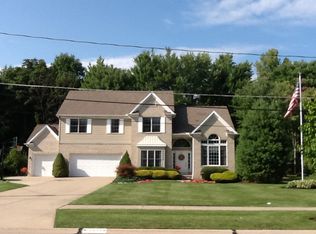
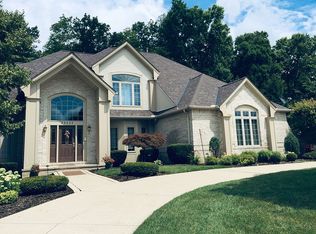
    Stunning Classic Colonial, tucked away on a quiet cul-de-sac in Olmsted Falls! The property offers a peaceful retreat w/ enchanting wooded views & lush landscaping that enhances its curb appeal. Enter through the elegant foyer to the inviting floor plan designed for comfort & sophistication. The formal living room exudes timeless charm w/ a bay window & classic pillars, while the adjacent formal dining room sets the stage for memorable gatherings. The heart of the home lies in the vaulted great room, where a wood-burning fireplace adds warmth & character. Bathed in natural light from a wall of windows, this open-concept space creates an airy ambiance perfect for relaxing or entertaining. The updated eat-in kitchen features a central island w/ seating, two pantry's, quartz counters, backsplash, included appliances & a dining area w/ views of the private backyard. The main floor Owner's suite provides picturesque views, a newly updated en-suite bathroom showcasing a double vanity, toilet closet, walk-in shower, bidet & a spacious walk-in closet. Convenience is key w/ main floor laundry & a half bath. 3 upstairs bedrooms await, each appointed w/ ample closet space, LVP flooring, & new ceiling fans. A shared bathroom w/ double sink vanity caters to family needs, while a versatile 5th bedroom option/bonus room over the garage provides a large walk-in closet & abundant storage. Two stairways provide convenient access, one from the 3 car garage & another from the main level to the fully finished basement with a huge recreation space w/ a sauna, an office or potential bedroom, a half bath, and additional storage. Outside, the patio beckons for relaxation or entertaining amidst the tranquility of the wooded park-like setting that backs up to the Rocky River w/ an abundance of wildlife for nature lovers to enjoy. 1 year home warranty. Pride of ownership shines inside & out! A true must see home!

    Zillow last checked:

    Listing updated:

    Listed by:

    Sylvia Incorvaia sylvia@incteamrealestate.com216-316-1893,

    EXP Realty, LLC.

    Bought with:

    Amanda Funk, 2009002725

    Keller Williams Elevate

    Source: MLS Now,MLS#: 5027929MLS LogoOriginating MLS: Akron Cleveland Association of REALTORS

    Facts & features

    Interior

    Bedrooms & bathrooms
    • Bedrooms: 4
    • Bathrooms: 4
    • Full bathrooms: 2
    • 1/2 bathrooms: 2
    • Main level bathrooms: 2
    • Main level bedrooms: 1
    Primary bedroom
    • Description: Flooring: Carpet
    • Level: First
    • Dimensions: 12.00 x 16.00
    Bedroom
    • Description: Flooring: Luxury Vinyl Tile
    • Level: Second
    • Dimensions: 13.00 x 13.00
    Bedroom
    • Description: Flooring: Luxury Vinyl Tile
    • Level: Second
    • Dimensions: 13.00 x 31.00
    Bedroom
    • Description: Flooring: Luxury Vinyl Tile
    • Level: Second
    • Dimensions: 13.00 x 13.00
    Other
    • Dimensions: 5.00 x 8.00
    Other
    • Description: Flooring: Luxury Vinyl Tile
    • Level: Second
    • Dimensions: 11.00 x 14.00
    Dining room
    • Description: Flooring: Carpet
    • Level: First
    • Dimensions: 13.00 x 12.00
    Eat in kitchen
    • Description: Flooring: Tile
    • Level: First
    • Dimensions: 16.00 x 21.00
    Entry foyer
    • Description: Flooring: Tile
    • Level: First
    • Dimensions: 10.00 x 20.00
    Great room
    • Description: Flooring: Carpet
    • Features: Fireplace
    • Level: First
    • Dimensions: 14.00 x 18.00
    Laundry
    • Description: Flooring: Tile
    • Level: First
    • Dimensions: 10.00 x 6.00
    Living room
    • Description: Flooring: Carpet
    • Level: First
    • Dimensions: 15.00 x 13.00
    Office
    • Description: Flooring: Carpet
    • Level: Lower
    Recreation
    • Description: Flooring: Carpet
    • Level: Lower
    Heating
    • Forced Air, Gas
    Cooling
    • Central Air
    Appliances
    • Included: Dryer, Dishwasher, Microwave, Range, Refrigerator, Washer
    • Laundry: Washer Hookup, Gas Dryer Hookup, In Hall, Main Level, Laundry Tub, Sink
    Features
    • Windows: Blinds, Screens, Window Coverings
    • Basement: Exterior Entry,Full,Finished,Interior Entry,Partially Finished
    • Number of fireplaces: 1
    • Fireplace features: Great Room, Wood Burning
    Interior area
    • Total structure area: 4,369
    • Total interior livable area: 4,369 sqft
    • Finished area above ground: 3,369
    • Finished area below ground: 1,000

    Property

    Parking
    • Total spaces: 3
    • Parking features: Attached, Driveway, Garage Faces Front, Garage, Paved, Workshop in Garage
    • Attached garage spaces: 3
    Features
    • Levels: Two
    • Stories: 2
    • Patio & porch: Patio
    • Exterior features: Other, Private Yard
    • Has view: Yes
    • View description: Panoramic, Trees/Woods
    Lot
    • Size: 0.43 Acres
    • Dimensions: 100 x 189
    • Features: Back Yard, Flat, Front Yard, Landscaped, Level, Private, Views, Wooded
    Details
    • Additional structures: Shed(s)
    • Parcel number: 29115042

    Construction

    Type & style
    • Home type: SingleFamily
    • Architectural style: Colonial
    • Property subtype: Single Family Residence
    Materials
    • Vinyl Siding
    • Foundation: Concrete Perimeter
    • Roof: Asphalt,Fiberglass
    Condition
    • Year built: 1998
    Details
    • Warranty included: Yes

    Utilities & green energy

    • Sewer: Public Sewer
    • Water: Public
    Green energy
    • Energy efficient items: Appliances, Thermostat, Water Heater

    Community & HOA

    Community
    • Security: Security System, Smoke Detector(s)
    • Subdivision: Briarscott
    HOA
    • Has HOA: No
    Location
    • Region: Olmsted Falls

    Financial & listing details

    • Price per square foot: $127/sqft
    • Tax assessed value: $420,000
    • Annual tax amount: $9,737
    • Date on market: 4/12/2024
    • Cumulative days on market: 4 days
    • Listing terms: Cash,Conventional,FHA,VA Loan

    Price history

    DateEventPrice
    5/13/2024Sold$556,000-2.5%$127/sqft
    Source: MLS Now #5027929 Report a problem
    4/16/2024Pending sale$569,999$130/sqft
    Source: MLS Now #5027929 Report a problem
    4/12/2024Listed for sale$569,999+70.1%$130/sqft
    Source: MLS Now #5027929 Report a problem
    3/27/2015Sold$335,000-4.1%$77/sqft
    Source: MLS Now #3677931 Report a problem
    1/16/2015Listed for sale$349,500+9.2%$80/sqft
    Source: Howard Hanna - Strongsville #3677931 Report a problem
    6/10/2010Sold$320,000+19.4%$73/sqft
    Source: Public Record Report a problem
    3/29/1999Sold$267,900$61/sqft
    Source: Public Record Report a problem

    Public tax history

    YearProperty taxesTax assessment
    2025$9,016 -0.9%$147,000
    2024$9,098 -4.1%$147,000 +17%
    2023$9,484 +0.6%$125,650
    2022$9,427 +1%$125,650
    2021$9,334 -1.4%$125,650 +11%
    2020$9,469 +10.1%$113,190
    2019$8,602 -0.6%$113,190
    2018$8,651 -6%$113,190 +1.6%
    2017$9,199 -3.3%$111,410
    2016$9,510 $111,410
    2015$9,510 +18%$111,410 +22.9%
    2014$8,061 +5.6%$90,660
    2013$7,633 +1.4%$90,660
    2012$7,531 -1.4%$90,660 -4.5%
    2011$7,641 +0.2%$94,960
    2010$7,626 +16.7%$94,960
    2009$6,537 -2.1%$94,960 -8%
    2008$6,678 +2.8%$103,220
    2007$6,496 +2.8%$103,220
    2006$6,318 +2.8%$103,220 +5.8%
    2005$6,148 +0.6%$97,520
    2004$6,113 +2.5%$97,520
    2003$5,966 +1.3%$97,520 +4%
    2002$5,891 -49.8%$93,770
    2001$11,731 +0.6%$93,770
    2000$11,656 $93,770
    Find assessor info on the county website

    Neighborhood: 44138

    Nearby schools

    GreatSchools rating
    Schools provided by the listing agent
    • District: Olmsted Falls CSD - 1822

    Source: MLS Now. This data may not be complete. We recommend contacting the local school district to confirm school assignments for this home.

    Get a cash offer in 3 minutes
    Find out how much your home could sell for in as little as 3 minutes with a no-obligation cash offer.
    Estimated market value
    $598,100
    Get a cash offer in 3 minutes
    Find out how much your home could sell for in as little as 3 minutes with a no-obligation cash offer.
    Estimated market value
    $598,100