Welcome to Beachtree Preserve, where modern comfort meets low-maintenance living. Built in 2023 and used only as a second home, this freshly painted Craftsman-style stone-front home is in like-new condition. Homesites are generously spaced for added privacy, and lawn care is included. The open floor plan features luxury vinyl plank flooring, crown molding, custom wall accents, recessed lighting, and abundant natural light. The bright kitchen offers white cabinetry, stainless steel appliances, a natural gas range, pantry, and a large island with seating, flowing seamlessly into the dining area with a charming built-in bench. The private primary suite includes a walk-in closet and en-suite bath with a single-sink vanity and walk-in shower. A spacious guest bedroom and full bath provide comfortable accommodations for family and friends. Situated on a beautifully landscaped .20-acre lot backing to open common space and a peaceful water retention pond, the property also includes a private irrigation well with underground sprinklers, a two-car attached garage, concrete driveway, and exterior security cameras. Enjoy the active community with pool and the convenience of being just 11 miles from Rehoboth Beach, with shopping, dining, golf, and the Delaware beaches all nearby. This move-in-ready home offers the perfect blend of style, comfort, and carefree coastal living.
For sale
Price cut: $20.1K (8/3)
$399,900
24569 Jagger Ave, Lewes, DE 19958
2beds
1,154sqft
Single Family Residence
Built in 2023
8,712 Square Feet Lot
$-- Zestimate®
$347/sqft
$199/mo HOA
What's special
Abundant natural lightRecessed lightingCrown moldingStainless steel appliancesCustom wall accentsPrivate primary suiteSpacious guest bedroom
- 140 days
- 1,074
- 49
Zillow last checked:
Listing updated:
Listed by:
Mr. Jeffrey Fowler-Gray 302-727-3013,
Keller Williams Realty (302) 360-0300,
Listing Team: Jeffrey Fowler Group, Co-Listing Team: Jeffrey Fowler Group,Co-Listing Agent: Cindy J Sakowski 302-745-2053,
Keller Williams Realty
Source: Bright MLS,MLS#: DESU2109476
Facts & features
Interior
Bedrooms & bathrooms
- Bedrooms: 2
- Bathrooms: 2
- Full bathrooms: 2
- Main level bathrooms: 2
- Main level bedrooms: 2
Rooms
- Room types: Living Room, Dining Room, Primary Bedroom, Bedroom 2, Kitchen, Foyer, Bathroom 2, Primary Bathroom
Primary bedroom
- Features: Ceiling Fan(s), Flooring - Carpet
- Level: Main
- Area: 156 Square Feet
- Dimensions: 12 X 13
Bedroom 2
- Features: Flooring - Carpet
- Level: Main
- Area: 120 Square Feet
- Dimensions: 12 X 10
Primary bathroom
- Features: Bathroom - Stall Shower, Flooring - Laminated
- Level: Main
Bathroom 2
- Features: Bathroom - Tub Shower, Flooring - Laminated
- Level: Main
- Area: 120 Square Feet
- Dimensions: 12 X 10
Dining room
- Features: Flooring - Luxury Vinyl Plank
- Level: Main
Foyer
- Features: Flooring - Luxury Vinyl Plank
- Level: Main
Kitchen
- Features: Flooring - Luxury Vinyl Plank
- Level: Main
- Dimensions: 13 X 0
Living room
- Features: Flooring - Carpet
- Level: Main
- Area: 210 Square Feet
- Dimensions: 15 X 14
Heating
- Forced Air, ENERGY STAR Qualified Equipment, Electric
Cooling
- Central Air, Electric
Appliances
- Included: Dishwasher, Disposal, Dryer, Ice Maker, Microwave, Self Cleaning Oven, Oven/Range - Gas, Refrigerator, Stainless Steel Appliance(s), Washer, Tankless Water Heater, Gas Water Heater
- Laundry: Has Laundry
Features
- Bathroom - Tub Shower, Bathroom - Walk-In Shower, Ceiling Fan(s), Combination Kitchen/Dining, Combination Kitchen/Living, Crown Molding, Open Floorplan, Kitchen Island, Pantry, Primary Bath(s), Recessed Lighting, Walk-In Closet(s), Dry Wall
- Flooring: Luxury Vinyl, Carpet
- Doors: Insulated
- Windows: Double Pane Windows, Screens, Window Treatments
- Has basement: No
- Has fireplace: No
Interior area
- Total structure area: 1,154
- Total interior livable area: 1,154 sqft
- Finished area above ground: 1,154
Property
Parking
- Total spaces: 4
- Parking features: Garage Faces Front, Concrete, Attached, Driveway
- Attached garage spaces: 2
- Uncovered spaces: 2
Accessibility
- Accessibility features: None
Features
- Levels: One
- Stories: 1
- Exterior features: Flood Lights, Lawn Sprinkler, Sidewalks, Street Lights, Underground Lawn Sprinkler
- Pool features: Community
- Has view: Yes
- View description: Pond
- Has water view: Yes
- Water view: Pond
Lot
- Size: 8,712 Square Feet
- Features: Backs - Open Common Area, Pond
Details
- Additional structures: Above Grade
- Parcel number: 23411.001842.00
- Zoning: RESIDENTIAL
- Special conditions: Standard
Construction
Type & style
- Home type: SingleFamily
- Architectural style: Craftsman
- Property subtype: Single Family Residence
Materials
- Mixed
- Foundation: Crawl Space, Concrete Perimeter
- Roof: Architectural Shingle
Condition
- Excellent
- New construction: No
- Year built: 2023
Details
- Builder model: ARUBA BAY
- Builder name: RYAN HOMES
Utilities & green energy
- Electric: 200+ Amp Service
- Sewer: Public Sewer
- Water: Public
- Utilities for property: Natural Gas Available, Cable Available
Community & HOA
Community
- Features: Pool
- Security: Exterior Cameras, Motion Detectors, Smoke Detector(s)
- Subdivision: Beachtree Preserve
HOA
- Has HOA: Yes
- Amenities included: Pool
- Services included: Pool(s), Snow Removal, Maintenance Grounds
- HOA fee: $597 quarterly
Location
- Region: Lewes
Financial & listing details
- Price per square foot: $347/sqft
- Tax assessed value: $373,900
- Annual tax amount: $790
- Date on market: 4/18/2026
- Listing agreement: Exclusive Agency
- Listing terms: Cash,Conventional
- Inclusions: Furnished, 2 Tv's
- Exclusions: Yellow Cabinet In The Dining Room, Wood Square End Table In Living Rm, All Wall Hanging Paintings Art Work- Peace In The Primary Bedroom, Dining Room, And Living Room. Personal Items And Dishware.
- Ownership: Fee Simple
Estimated market value
Not available
Estimated sales range
Not available
Not available
Price history
| Date | Event | Price |
|---|---|---|
| 8/3/2026 | Price change | $399,900-4.8%$347/sqft |
Source:  Bright MLS #DESU2109476 Report a problem Bright MLS #DESU2109476 Report a problem | ||
| 6/19/2026 | Price change | $420,000-2.3%$364/sqft |
Source: Bright MLS #DESU2109476 Report a problem | ||
| 4/18/2026 | Listed for sale | $430,000+15.9%$373/sqft |
Source: Bright MLS #DESU2109476 Report a problem | ||
| 1/23/2024 | Sold | $371,075-5.1%$322/sqft |
Source: Bright MLS #DESU2048070 Report a problem | ||
| 9/15/2023 | Pending sale | $391,075$339/sqft |
Source: Bright MLS #DESU2048070 Report a problem | ||
| 9/13/2023 | Listed for sale | $391,075$339/sqft |
Source: Bright MLS #DESU2048070 Report a problem | ||
Public tax history
| Year | Property taxes | Tax assessment |
|---|---|---|
| 2025 | $790 -7.9% | $186,950 +974.4% |
| 2024 | $858 +895.2% | $17,400 +894.3% |
| 2023 | $86 | $1,750 |
Find assessor info on the county website
Monthly payment
Est. payment
Payment breakdown
Explore the cost of this home by adjusting the details. Changes won't be saved.Climate risks
Neighborhood: 19958
Nearby schools
Schools provided by the listing agent
- District: Cape Henlopen
Source: Bright MLS. This data may not be complete. We recommend contacting the local school district to confirm school assignments for this home.
Similar homes
- $399,9003 bd2 ba1.4k sqftNone Available, Lewes, DE 19958For Sale
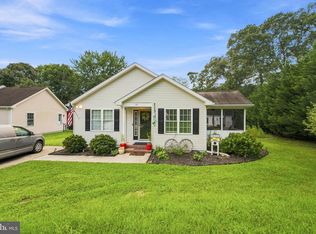
 MLS ID #DESU2118814, Ketanya Moore, Maverick Realty, LLC. Bright MLS
 - $319,9002 bd2 ba1.2k sqftNone Available, Lewes, DE 19958For Sale
 MLS ID #DESU2119740, Katie Green, Jack Lingo - Lewes. Bright MLS
 - $424,9994 bd3 ba1.6k sqftNone Available, Lewes, DE 19958For Sale
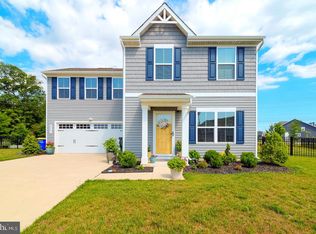 MLS ID #DESU2112484, Dustin Oldfather, Compass. Bright MLS
 - $575,0003 bd2 ba1.6k sqftNone Available, Lewes, DE 19958For Sale
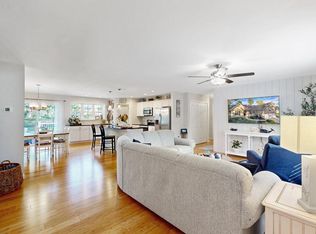 MLS ID #DESU2114858, Victor Koveleski, Long & Foster Real Estate, Inc.. Bright MLS
 - $389,0003 bd2 ba1.3k sqftNone Available, Millsboro, DE 19966For SaleMLS ID #DESU2119538, KATHY LOUGHEED, BURTON REALTY INC. Bright MLS
- $414,9003 bd2 ba1.6k sqftNone Available, Lewes, DE 19958For SaleMLS ID #DESU2118224, Chelsea Bristow, Monument Sotheby's International Realty. Bright MLS
- $439,9004 bd3 ba1.6k sqftNone Available, Lewes, DE 19958For SaleMLS ID #DESU2114488, Dustin Oldfather, Compass. Bright MLS
- $390,0002 bd2 ba1.2k sqftNone Available, Lewes, DE 19958For SaleMLS ID #DESU2090698, Russell Griffin, Keller Williams Realty. Bright MLS
- $385,0002 bd2 ba1.4k sqftNone Available, Millsboro, DE 19966For SaleMLS ID #DESU2115268, Martin West, Bryan Realty Group. Bright MLS
- $349,9002 bd2 ba1.1k sqftNone Available, Lewes, DE 19958For SaleMLS ID #DESU2110560, Josh Wilt, Compass. Bright MLS
- $399,9993 bd2 ba1.3k sqftNone Available, Milton, DE 19968For SaleMLS ID #DESU2107946, Julie Gritton, Coldwell Banker Premier - Lewes. Bright MLS
- $349,9002 bd2 ba986 sqftNone Available, Lewes, DE 19958For SaleMLS ID #DESU2111562, AMY HAMER CZYZIA, Iron Valley Real Estate at The Beach. Bright MLS
- $425,0003 bd2 ba1.4k sqftNone Available, Millsboro, DE 19966For SaleMLS ID #DESU2114748, Lee Ann Wilkinson, Berkshire Hathaway HomeServices PenFed Realty. Bright MLS
- $380,0003 bd3 ba1.6k sqftPlantation East, Lewes, DE 19958For SaleMLS ID #DESU2113886, Caitlin Degnars, Jack Lingo - Rehoboth. Bright MLS
- $421,8003 bd2 ba1.5k sqftNone Available, Lewes, DE 19958For SaleMLS ID #DESU2118844, ROBIN PALUMBO THOMPSON, Northrop Realty. Bright MLS
- $439,9003 bd2 ba1.4k sqftNone Available, Millsboro, DE 19966For SaleMLS ID #DESU2117128, Barbara Blosser, Long & Foster Real Estate, Inc.. Bright MLS
- $375,0003 bd2 ba1.5k sqftPlantation, Lewes, DE 19958For SaleMLS ID #DESU2106186, Sarah Shoemaker, Keller Williams Realty. Bright MLS
- $375,0004 bd2 ba1.7k sqftNone Available, Millsboro, DE 19966For SaleMLS ID #DESU2117728, TONI SCHROCK, Northrop Realty. Bright MLS
- $529,0003 bd2 ba1.4k sqftNone Available, Lewes, DE 19958For SaleMLS ID #DESU2114238, Sterling Townsend, Monument Sotheby's International Realty. Bright MLS
- $435,0003 bd2 ba1.5k sqftNone Available, Milton, DE 19968For SaleMLS ID #DESU2112662, Caitlin Degnars, Jack Lingo - Rehoboth. Bright MLS
