This wonderful 3-bedroom, 3-bathroom, 2 car garage townhome is nestled in the desired Edgewater neighborhood in Rogers! This home is situated so the porch faces Lake Cowley and its surrounding ponds. It has a unique layout to allow the owner to enjoy the sights and sounds of the natural wildlife and take advantage of the Edgewater walking path in front of the lake. The home features 9-feet high ceilings and a cozy gas fireplace on the spacious main level living room and Kitchen/Dining area. The upper level has a master suite with a 3/4 bath. Bedrooms 2 & 3 are on the upper level as well and one of these could be easily made into an office if needed. The owner has updated a number of appliances, including the Fridge in 2021, Range in 2021 with a double oven, the dishwasher in 2021 and a built-in stainless-steel overhead microwave in 2024. The owner has also installed a very nice Kinetico Water system in 2024. The parking is located in the underground heated garage, the 2 spaces are next to the entrance to this unit and there is other guest parking nearby. The association also has the shared amenities of a park that features a playground and pickle ball courts as well! This is one you do not want to miss!
Closed
$289,900
24569 Superior Dr, Rogers, MN 55374
3beds
1,908sqft
(CC) Low Rise (3- Levels)
Built in 2006
-- sqft lot
$297,200 Zestimate®
$152/sqft
$2,899 Estimated rent
Home value
$297,200
$270,000 - $324,000
$2,899/mo
Zestimate® history
Owner options
List your home for rent
$2,899/mo
Rent Zestimate®
Find your next renter with Zillow Rental Manager. Plus, with online applications, you can quickly screen prospective tenants – for free.
$2,899/mo
Rent Zestimate®
Refinance and save
$2,170/mo
Est. payment
Refinancing to a lower rate could help reduce your monthly payments and save thousands over the life of the loan.
$2,170/mo
Est. payment
Explore your selling options
Work with a Zillow partner agent
Leverage their expertise and Zillow's premium Showcase listings to get your home seen by more buyers.
Get startedList with your own agent
Get your home in front of millions of buyers by listing it on Zillow.
Learn how to do itSell it yourself
Take full control of how buyers see your home on Zillow by listing For Sale by Owner (FSBO).
List your homeWhat's special
Zillow last checked:
Listing updated:
Listed by:
Terry E. Maxson 612-963-9314,
eXp Realty
Bought with:
Jason Mitchell Group
Source: NorthstarMLS as distributed by MLS GRID,MLS#: 6678287
Facts & features
Interior
Bedrooms & bathrooms
- Bedrooms: 3
- Bathrooms: 3
- 3/4 bathrooms: 2
- 1/2 bathrooms: 1
Bedroom
- Level: Upper
- Area: 196 Square Feet
- Dimensions: 14 x 14
Bedroom 2
- Level: Upper
- Area: 144 Square Feet
- Dimensions: 12 x 12
Bedroom 3
- Level: Upper
- Area: 144 Square Feet
- Dimensions: 12 x 12
Kitchen
- Level: Main
- Area: 130 Square Feet
- Dimensions: 13 x 10
Laundry
- Level: Upper
Living room
- Level: Main
- Area: 440 Square Feet
- Dimensions: 22 x 20
Heating
- Forced Air, Fireplace(s)
Cooling
- Central Air
Appliances
- Included: Air-To-Air Exchanger, Dishwasher, Double Oven, Dryer, Electric Water Heater, Freezer, Gas Water Heater, Water Filtration System, Microwave, Range, Refrigerator, Stainless Steel Appliance(s), Washer
- Laundry: In Hall
Features
- Basement: None
- Number of fireplaces: 1
- Fireplace features: Family Room, Gas
Interior area
- Total structure area: 1,908
- Total interior livable area: 1,908 sqft
- Finished area above ground: 1,908
- Finished area below ground: 0
Property
Parking
- Total spaces: 2
- Parking features: Heated Garage
- Garage spaces: 2
- Details: Garage Door Height (7), Garage Door Width (16)
Accessibility
- Accessibility features: Doors 36"+
Features
- Levels: Two
- Stories: 2
- Patio & porch: Porch
- Pool features: None
- Fencing: None
Lot
- Size: 0.9 Acres
- Dimensions: 39393
- Features: Property Adjoins Public Land, Tree Coverage - Medium
Details
- Foundation area: 954
- Parcel number: 1612023420058
- Zoning description: Residential-Multi-Family
Construction
Type & style
- Home type: Condo
- Property subtype: (CC) Low Rise (3- Levels)
- Attached to another structure: Yes
Materials
- Block, Brick, Concrete, Frame
- Roof: Age Over 8 Years,Asphalt
Condition
- New construction: No
- Year built: 2006
Utilities & green energy
- Electric: Circuit Breakers, Power Company: Xcel Energy
- Gas: Natural Gas
- Sewer: City Sewer/Connected
- Water: City Water/Connected, City Water - In Street
Community & HOA
Community
- Security: Fire Sprinkler System
- Subdivision: Cic 1598 Edgewater Condos
HOA
- Has HOA: Yes
- Amenities included: Fire Sprinkler System, In-Ground Sprinkler System, Security Building
- Services included: Maintenance Structure, Maintenance Grounds, Shared Amenities
- HOA fee: $280 monthly
- HOA name: Edgewater Condos
- HOA phone: 763-442-4304
Location
- Region: Rogers
Financial & listing details
- Price per square foot: $152/sqft
- Tax assessed value: $284,300
- Annual tax amount: $3,307
- Date on market: 3/14/2025
- Cumulative days on market: 19 days
Price history
| Date | Event | Price |
|---|---|---|
| 4/29/2025 | Sold | $289,900+0.3%$152/sqft |
Source:  NorthstarMLS as distributed by MLS GRID #6678287 Report a problem NorthstarMLS as distributed by MLS GRID #6678287 Report a problem | ||
| 4/9/2025 | Pending sale | $289,000$151/sqft |
Source: NorthstarMLS as distributed by MLS GRID #6678287 Report a problem | ||
| 3/21/2025 | Listed for sale | $289,000+13.4%$151/sqft |
Source: NorthstarMLS as distributed by MLS GRID #6678287 Report a problem | ||
| 9/24/2021 | Sold | $254,900$134/sqft |
Source: NorthstarMLS as distributed by MLS GRID #6085970 Report a problem | ||
| 8/21/2021 | Pending sale | $254,900$134/sqft |
Source: NorthstarMLS as distributed by MLS GRID #6085970 Report a problem | ||
| 8/17/2021 | Listed for sale | $254,900$134/sqft |
Source: NorthstarMLS as distributed by MLS GRID #6085970 Report a problem | ||
| 11/21/2014 | Listing removed | $1,395$1/sqft |
Source: Property Vision, Inc #4542029 Report a problem | ||
| 10/28/2014 | Price change | $1,395-3.8%$1/sqft |
Source: Zillow Rental Network Report a problem | ||
| 10/8/2014 | Listed for rent | $1,450$1/sqft |
Source: Zillow Rental Network Report a problem | ||
Public tax history
| Year | Property taxes | Tax assessment |
|---|---|---|
| 2025 | $3,308 +0.7% | $284,300 +6.3% |
| 2024 | $3,285 +3.2% | $267,400 -1.3% |
| 2023 | $3,182 +15.9% | $270,800 +4.6% |
| 2022 | $2,746 +4.5% | $259,000 +22.7% |
| 2021 | $2,628 -2% | $211,000 +12.8% |
| 2020 | $2,683 +2.1% | $187,000 +3.3% |
| 2019 | $2,628 -2% | $181,000 +0.6% |
| 2018 | $2,683 +15.8% | $180,000 +31.4% |
| 2017 | $2,318 +15.3% | $137,000 +20.2% |
| 2016 | $2,010 +17.4% | $114,000 +8.6% |
| 2015 | $1,712 +3.9% | $105,000 |
| 2014 | $1,649 -44.7% | $105,000 -42.3% |
| 2013 | $2,979 -1.6% | $182,000 -3.7% |
| 2012 | $3,028 -8.3% | $189,000 |
| 2011 | $3,304 +21.4% | $189,000 +6.2% |
| 2010 | $2,720 +3.9% | $178,000 -5.8% |
| 2009 | $2,618 | $189,000 |
Find assessor info on the county website
Neighborhood: 55374
Nearby homes
- $289,9903 bd3 ba1.8k sqft24567 Superior Dr, Rogers, MN 55374Sold

- $255,0002 bd2 ba1.7k sqft24559 Superior Dr, Rogers, MN 55374Sold

- $269,9002 bd3 ba1.7k sqft24565 Superior Dr, Rogers, MN 55374Sold

- $251,0002 bd2 ba1.7k sqft24561 Superior Dr, Rogers, MN 55374Sold
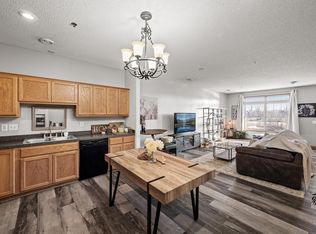
- $284,8003 bd2 ba1.8k sqft24553 Superior Dr, Rogers, MN 55374Off Market
- $306,7002 bd3 ba1.7k sqft24563 Superior Dr, Rogers, MN 55374Off Market
- $270,8002 bd3 ba1.7k sqft24557 Superior Dr, Rogers, MN 55374Off Market
- $279,3002 bd2 ba1.8k sqft24551 Superior Dr, Rogers, MN 55374Off Market
Nearby schools
GreatSchools rating
- 9/10Rogers Elementary SchoolGrades: K-4Distance: 2.2 mi
- 9/10Rogers Middle SchoolGrades: 5-8Distance: 2.3 mi
- 10/10Rogers Senior High SchoolGrades: 9-12Distance: 2.4 mi
Get a cash offer in 3 minutes
Find out how much your home could sell for in as little as 3 minutes with a no-obligation cash offer.
Estimated market value
$297,200
Get a cash offer in 3 minutes
Find out how much your home could sell for in as little as 3 minutes with a no-obligation cash offer.
Estimated market value
$297,200
- Minnesota
- Hennepin County
- Rogers
- 55374
- 24569 Superior Dr
Nearby cities
Nearby zip codes
Other Rogers Topics
